Welcome to this beautiful energy-efficient Meritage Haven floor plan in sought-after Spring Brook Village! A charming private courtyard creates a warm welcome and the perfect spot to relax. Inside, the open-concept design features a stunning kitchen with quartz countertops, custom shelving above the breakfast bar, and seamless flow into the spacious family room. A first-floor guest suite and full bath offer flexibility for visitors or multi-generational living. Upstairs, enjoy a generous game room, office nook, and a luxurious primary suite with a sitting area. The oversized secondary bedroom easily fits a king-size bed with room for nightstands. A two-car garage plus additional driveway parking adds convenience. Ideally located inside the Beltway with quick access to I-10 & 290, you'll also enjoy community trails, a fitness center, resort-style pool, dog park, and more.
For sale
Price cut: $10K (8/1)
$452,000
4205 Upland Bend Dr, Houston, TX 77080
3beds
2,364sqft
Single Family Residence
Built in 2022
2,509 Square Feet Lot
$439,500 Zestimate®
$191/sqft
$96/mo HOA
What's special
- 55 days
- 139
- 13
Zillow last checked:
Listing updated:
Listed by:
Sarah Jane Hugar TREC #0396040 713-887-2220,
Blair Realty Group
Source: HAR,MLS#: 21976171
Facts & features
Interior
Bedrooms & bathrooms
- Bedrooms: 3
- Bathrooms: 3
- Full bathrooms: 3
Rooms
- Room types: Family Room, Utility Room
Primary bedroom
- Level: Second
- Area: 289
- Dimensions: 17x17
Bedroom
- Level: First
- Area: 156
- Dimensions: 13x12
Bedroom
- Level: Second
- Area: 180
- Dimensions: 15x12
Heating
- Natural Gas
Cooling
- Ceiling Fan(s), Electric
Appliances
- Included: Water Heater, Disposal, Gas Oven, Microwave, Gas Cooktop, Gas Range, Dishwasher
- Laundry: Electric Dryer Hookup, Washer Hookup
Features
- Formal Entry/Foyer, High Ceilings, 1 Bedroom Down - Not Primary BR, 2 Bedrooms Up, Primary Bed - 2nd Floor, Walk-In Closet(s)
- Flooring: Carpet, Tile, Vinyl
- Windows: Insulated/Low-E windows
Interior area
- Total structure area: 2,364
- Total interior livable area: 2,364 sqft
Video & virtual tour
Property
Parking
- Total spaces: 2
- Parking features: Attached
- Attached garage spaces: 2
Features
- Stories: 2
- Patio & porch: Covered, Patio/Deck
- Fencing: Back Yard
Lot
- Size: 2,509 Square Feet
- Features: Back Yard, Subdivided, 0 Up To 1/4 Acre
Details
- Parcel number: 1442620010001
Construction
Type & style
- Home type: SingleFamily
- Architectural style: Traditional
- Property subtype: Single Family Residence
Materials
- Spray Foam Insulation, Cement Siding, Stone
- Foundation: Slab
- Roof: Composition
Condition
- New construction: No
- Year built: 2022
Details
- Builder name: Meritage
Utilities & green energy
- Water: Water District
Green energy
- Energy efficient items: Lighting, HVAC, HVAC>13 SEER
Community & HOA
Community
- Subdivision: Spring Brook Village
HOA
- Has HOA: Yes
- Amenities included: Clubhouse, Controlled Access, Dog Park, Fitness Center, Park, Pool, Trail(s)
- HOA fee: $1,150 annually
Location
- Region: Houston
Financial & listing details
- Price per square foot: $191/sqft
- Tax assessed value: $409,326
- Annual tax amount: $12,367
- Date on market: 7/6/2026
- Listing terms: Cash,Conventional,FHA
- Ownership: Full Ownership
- Road surface type: Curbs
Estimated market value
$439,500
$418,000 - $461,000
$3,018/mo
Price history
| Date | Event | Price |
|---|---|---|
| 8/1/2026 | Price change | $452,000-2.2%$191/sqft |
Source:  HAR #21976171 Report a problem HAR #21976171 Report a problem | ||
| 7/10/2026 | Listed for sale | $462,000-0.8%$195/sqft |
Source: HAR #21976171 Report a problem | ||
| 12/21/2022 | Listing removed | -- |
Source: HAR #54207741 Report a problem | ||
| 8/11/2022 | Pending sale | $465,735$197/sqft |
Source: HAR #54207741 Report a problem | ||
| 7/21/2022 | Price change | $465,735+0.1%$197/sqft |
Source: HAR #54207741 Report a problem | ||
| 7/14/2022 | Price change | $465,335+0.6%$197/sqft |
Source: HAR #54207741 Report a problem | ||
| 7/8/2022 | Price change | $462,335-0.5%$196/sqft |
Source: HAR #54207741 Report a problem | ||
| 6/16/2022 | Price change | $464,635-2.1%$197/sqft |
Source: HAR #54207741 Report a problem | ||
| 6/2/2022 | Listed for sale | $474,635$201/sqft |
Source: HAR #54207741 Report a problem | ||
Public tax history
| Year | Property taxes | Tax assessment |
|---|---|---|
| 2025 | $3,760 -7.6% | $409,326 -9.2% |
| 2024 | $4,069 +6.2% | $450,976 -0.8% |
| 2023 | $3,832 +769.5% | $454,391 +302.6% |
| 2022 | $441 | $112,860 |
Find assessor info on the county website
Monthly payment
Est. payment
Payment breakdown
Explore the cost of this home by adjusting the details. Changes won't be saved.Climate risks
Neighborhood: Spring Branch North
Nearby schools
Schools provided by the listing agent
- Elementary: Terrace Elementary School
- Middle: Spring Oaks Middle School
- High: Spring Woods High School
Source: HAR. This data may not be complete. We recommend contacting the local school district to confirm school assignments for this home.
Similar homes

- $425,0003 bd3 ba2.1k sqft9904 Smokehouse Silo Ln, Houston, TX 77080For Sale
 MLS ID #53736001, Rebecca Nelson, Better Homes and Gardens Real Estate Gary Greene - Champions. HAR
 - $464,0003 bd3 ba2.3k sqft4120 Farm Hollow St, Houston, TX 77080For Sale
 MLS ID #45055542, Rebecca Andress, Greenwood King Properties - Voss Office. HAR
 - $435,0004 bd3 ba2.6k sqft10407 Tranquil Cove Dr, Houston, TX 77043For Sale
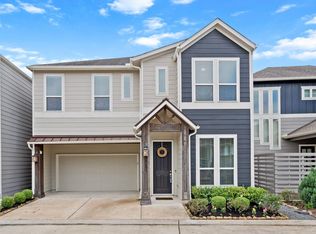 MLS ID #77457379, Melonee Piperi, Keller Williams Memorial. HAR
 - $560,0004 bd3 ba2.5k sqft3102 Leather Leaf Ln, Houston, TX 77080For Sale
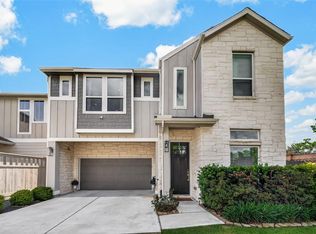 MLS ID #87898210, Treva Christopher, Christopher Dynasty International Realty. HAR
