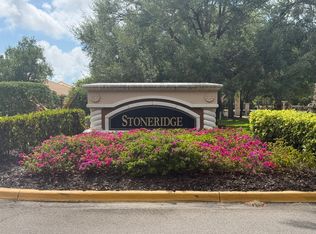
Welcome to the desirable GATED community of STONERIDGE located in Flood Zone X! When you enter through the front door, you will walk upstairs to your 2nd floor unit with access in the foyer to your PRIVATE 1 CAR GARAGE. This charming 2BR 2BA condo is a CORNER UNIT with a peaceful pond in the rear of the building. There’s an abundance of natural light flowing through the spacious open concept layout in the living and dining areas perfect for cooking in the kitchen while engaging with family and friends. The stylish kitchen has vibrant granite countertops and a closet pantry. No more trips to the laundromat….enjoy the convenience of a laundry room in the hallway. The primary bedroom retreat offers an ensuite bathroom with step-in shower and a generous sized walk-in closet! A unique feature is the screened balcony near the front of the unit where you can enjoy your morning beverage, grill a meal or unwind after a long day. This condo is the perfect blend of style and relaxation and would be ideal as a primary residence, 2nd home or add it to your investment portfolio! This is an excellent opportunity to own a condo in this prime location near Urfer Family Park with easy access to the beautiful beaches of Siesta Key, an array of restaurants and retail, Sarasota Memorial Hospital, golf clubs, I-75 and a short drive to St. Armand's Circle with its unique shops and cafes or downtown Sarasota to explore the many fine cuisines, art galleries and theater. It’s time to enjoy carefree living!!
Sold for $259,900
$259,900
4205 VIA PIEDRA CIRCLE #8-202, SARASOTA, FL 34233
2beds
1,036sqft
Condominium
Built in 2005
-- sqft lot
$224,900 Zestimate®
$251/sqft
$1,750 Estimated rent
Home value
$224,900
$205,000 - $247,000
$1,750/mo
Zestimate® history
Owner options
List your home for rent
$1,750/mo
Rent Zestimate®
Find your next renter with Zillow Rental Manager. Plus, with online applications, you can quickly screen prospective tenants – for free.
$1,750/mo
Rent Zestimate®
Refinance and save
$2,079/mo
Est. payment
Refinancing to a lower rate could help reduce your monthly payments and save thousands over the life of the loan.
$2,079/mo
Est. payment
Explore your selling options
Work with a Zillow partner agent
Leverage their expertise and Zillow's premium Showcase listings to get your home seen by more buyers.
Get startedList with your own agent
Get your home in front of millions of buyers by listing it on Zillow.
Learn how to do itSell it yourself
Take full control of how buyers see your home on Zillow by listing For Sale by Owner (FSBO).
List your homeWhat's special
Screened balconyAbundance of natural lightVibrant granite countertopsEnsuite bathroomCorner unitOpen concept layoutStylish kitchen
Zillow last checked:
Listing updated:
Listed by:
Rose Brown 727-403-0180,
FUTURE HOME REALTY INC 813-855-4982
Bought with:
Jose Sarmiento, JR PLLC, 3423001
COLDWELL BANKER REALTY
Source: Stellar MLS,MLS#: TB8301403 Originating MLS: Suncoast Tampa
Originating MLS: Suncoast Tampa
Facts & features
Interior
Bedrooms & bathrooms
- Bedrooms: 2
- Bathrooms: 2
- Full bathrooms: 2
Rooms
- Room types: Dining Room, Living Room, Utility Room
Primary bedroom
- Features: Ceiling Fan(s), En Suite Bathroom, Granite Counters, Shower No Tub, Walk-In Closet(s)
- Level: Second
- Area: 143.75 Square Feet
- Dimensions: 11.5x12.5
Bedroom 2
- Features: Built-in Closet
- Level: Second
Dining room
- Level: Second
- Area: 80 Square Feet
- Dimensions: 10x8
Kitchen
- Features: Pantry
- Level: Second
- Area: 56.25 Square Feet
- Dimensions: 7.5x7.5
Living room
- Level: Second
- Area: 102 Square Feet
- Dimensions: 12x8.5
Heating
- Central
Cooling
- Central Air
Appliances
- Included: Dishwasher, Range, Refrigerator
- Laundry: Inside
Features
- Ceiling Fan(s), Open Floorplan, Thermostat
- Flooring: Carpet, Tile
- Windows: Blinds
- Has fireplace: No
- Common walls with other units/homes: Corner Unit
Interior area
- Total structure area: 1,036
- Total interior livable area: 1,036 sqft
Property
Parking
- Total spaces: 1
- Parking features: Garage - Attached
- Attached garage spaces: 1
Features
- Levels: Two
- Stories: 2
- Patio & porch: Enclosed, Front Porch, Screened
- Exterior features: Balcony
- On waterfront: Yes
- Waterfront features: Pond
Details
- Parcel number: 0068091062
- Zoning: RSF2
- Special conditions: None
Construction
Type & style
- Home type: Condo
- Property subtype: Condominium
Materials
- Stucco
- Foundation: Slab
- Roof: Shingle
Condition
- New construction: No
- Year built: 2005
Utilities & green energy
- Sewer: Public Sewer
- Water: Public
- Utilities for property: Cable Available, Sewer Available, Water Available
Community & HOA
Community
- Features: Buyer Approval Required, Gated Community - No Guard
- Security: Gated Community
- Pet fee: $0 monthly
- Subdivision: STONERIDGE PH 1 2 3 7 8 9
HOA
- Has HOA: Yes
- Services included: Maintenance Structure, Maintenance Grounds
- HOA fee: $394 monthly
- HOA name: Rocko Dinapoli
- HOA phone: 941-359-1134
Location
- Region: Sarasota
Financial & listing details
- Price per square foot: $251/sqft
- Tax assessed value: $197,800
- Annual tax amount: $2,876
- Date on market: 9/12/2024
- Cumulative days on market: 71 days
- Listing terms: Cash,FHA,VA Loan
- Ownership: Fee Simple
- Total actual rent: 0
- Road surface type: Paved
Price history
| Date | Event | Price |
|---|---|---|
| 12/20/2024 | Sold | $259,900$251/sqft |
Source:  Stellar MLS #TB8301403 Report a problem Stellar MLS #TB8301403 Report a problem | ||
| 11/22/2024 | Pending sale | $259,900$251/sqft |
Source: Stellar MLS #TB8301403 Report a problem | ||
| 11/14/2024 | Price change | $259,900-3.7%$251/sqft |
Source: Stellar MLS #TB8301403 Report a problem | ||
| 10/25/2024 | Price change | $269,900-1.8%$261/sqft |
Source: Stellar MLS #TB8301403 Report a problem | ||
| 10/8/2024 | Price change | $274,900-5.2%$265/sqft |
Source: Stellar MLS #TB8301403 Report a problem | ||
| 9/12/2024 | Listed for sale | $289,900$280/sqft |
Source: Stellar MLS #TB8301403 Report a problem | ||
Public tax history
| Year | Property taxes | Tax assessment |
|---|---|---|
| 2025 | $2,455 -17.6% | $197,800 -5.8% |
| 2024 | $2,979 +3.5% | $209,900 +2.5% |
| 2023 | $2,877 +10.4% | $204,820 +10% |
| 2022 | $2,607 +31.4% | $186,200 +47.3% |
| 2021 | $1,984 +9.3% | $126,390 +10% |
| 2020 | $1,815 +0.1% | $114,900 -1.4% |
| 2019 | $1,813 | $116,490 +10% |
| 2018 | $1,813 +10.1% | $105,900 -8.5% |
| 2017 | $1,647 -4.1% | $115,700 +3.9% |
| 2016 | $1,717 | $111,400 +7.5% |
| 2015 | $1,717 | $103,600 +28.5% |
| 2014 | $1,717 +19.7% | $80,600 |
| 2013 | $1,434 +3.5% | $80,600 +3.6% |
| 2012 | $1,385 -0.5% | $77,800 -2.4% |
| 2011 | $1,392 -1.5% | $79,700 +1.5% |
| 2010 | $1,414 -27.5% | $78,500 -16.7% |
| 2009 | $1,951 | $94,200 -42% |
| 2008 | $1,951 -19.7% | $162,500 -14.5% |
| 2007 | $2,429 | $190,035 +2.5% |
| 2006 | -- | $185,400 |
Find assessor info on the county website
Neighborhood: Bee Ridge
Nearby homes
- $338,5003 bd2 ba1.4k sqft4101 Via Piedra Cir, Sarasota, FL 34233Off Market
- $272,3003 bd3 ba1.7k sqft4110 Via Piedra Cir, Sarasota, FL 34233Off Market

- $130,4002 bd2 ba1.4k sqft4116 Via Piedra Cir, Sarasota, FL 34233Off Market

- $264,2003 bd2 ba1.4k sqft4120 Via Piedra Cir #2-201, Sarasota, FL 34233Off Market

- $217,1002 bd2 ba1k sqft4124 Via Piedra Cir, Sarasota, FL 34233Off Market
- $263,4003 bd2 ba1.4k sqft4134 Via Piedra Cir, Sarasota, FL 34233Off Market
- $234,4003 bd2 ba1.2k sqft4204 Via Piedra Cir, Sarasota, FL 34233Off Market
- $324,2003 bd3 ba1.7k sqft4208 Via Piedra Cir, Sarasota, FL 34233Off Market
- $256,7003 bd2 ba1.4k sqft4202 Via Piedra Cir, Sarasota, FL 34233Off Market
Nearby schools
GreatSchools rating
- 10/10Ashton Elementary SchoolGrades: PK-5Distance: 1.1 mi
- 9/10Sarasota Middle SchoolGrades: 6-8Distance: 1.3 mi
- 5/10Sarasota High SchoolGrades: 9-12Distance: 4.4 mi
Schools provided by the listing agent
- Elementary: Ashton Elementary
- Middle: Sarasota Middle
- High: Sarasota High
Source: Stellar MLS. This data may not be complete. We recommend contacting the local school district to confirm school assignments for this home.
Get a cash offer in 3 minutes
Find out how much your home could sell for in as little as 3 minutes with a no-obligation cash offer.
Estimated market value
$224,900
Get a cash offer in 3 minutes
Find out how much your home could sell for in as little as 3 minutes with a no-obligation cash offer.
Estimated market value
$224,900
- Florida
- Sarasota County
- Sarasota
- 34233
- Bee Ridge
- 4205 VIA PIEDRA CIRCLE Unit 8-202
Nearby cities
Nearby neighborhoods
Nearby zip codes
Other Sarasota Topics
