Skip main navigation
Sold for $385,000
  • $385,000

    4205 W 17th Ct, Kennewick, WA 99338

    4beds
    2,096sqft
    Single Family Residence
    Built in 1976
    0.29 Acres Lot
    $431,000 Zestimate®
    $184/sqft
    $3,265 Estimated rent

    Home value

    $431,000

    $409,000 - $453,000

    $3,265/mo

    Zestimate® history
    Loading
    Loading...

    Owner options

    List your home for rent

    $3,265/mo

    Rent Zestimate®

    Find your next renter with Zillow Rental Manager. Plus, with online applications, you can quickly screen prospective tenants – for free.

    Learn more

    $3,265/mo

    Rent Zestimate®

    Refinance and save

    $2,466/mo

    Est. payment

    Refinancing to a lower rate could help reduce your monthly payments and save thousands over the life of the loan.

    See today's rates

    $2,466/mo

    Est. payment

    Explore your selling options

    Work with a Zillow partner agent

    Leverage their expertise and Zillow's premium Showcase listings to get your home seen by more buyers.

    Get started

    List with your own agent

    Get your home in front of millions of buyers by listing it on Zillow.

    Learn how to do it

    Sell it yourself

    Take full control of how buyers see your home on Zillow by listing For Sale by Owner (FSBO).

    List your home

    What's special

    Large islandTranquil patioSolid hard wood floorsNew solid wood floorsSolid hardwood floorsSpacious backyardPrimary suite
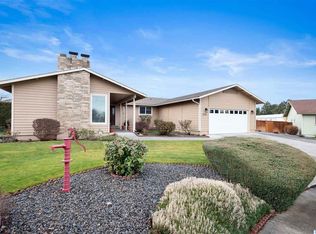
    MLS# 269439 Welcome to this charming tri-level home, built in 1976. It offers a unique and versatile layout that combines functionality with retro charm. Situated in a quiet cul-de-sac, this home boasts a distinctive architectural style that sets it apart. Conveniently located in a quiet neighborhood within close proximity to schools, parks, shopping centers, the city library and restaurants. As you enter the home, you are greeted by a warm and inviting dining room with solid hard wood floors and built in bookcases. As you step down into the family room, you will notice the large windows that allow an abundant amount of natural light to enter. The solid hard wood floors add character, while the brick fireplace creates a cozy ambiance, perfect for relaxation and gatherings with family and friends. Adjacent to the dining room, you’ll find the spacious kitchen, also featuring solid hardwood floors, a large island with a new butcherblock countertop and updated cabinets. As you go upstairs from the main level, you will find the primary suite that is generous in size and has new solid wood floors and an updated ensuite bathroom. There are 2 additional bedrooms and a full bath on this floor as well. As you go downstairs from the main level, let your imagination take over. There is a large flex space that could be made into a secondary family room or flex room. There is also a large room that the seller used as a home office and endless amounts of storage. You will find an additional room that could be used as an extra office or whatever your heart desires. You will also find the laundry area as well as and area that is plumbed for another bathroom. This home has an attached 2-car garage with a newer garage door opener. Did I mention that this home also has a newer heat pump and a BRAND NEW ROOF?!Outside, the spacious backyard is ready to be transformed into your personal oasis. Whether you envision a flourishing garden, a tranquil patio, or a play area for children, the possibilities are endless. Mature trees add to the privacy and help to create a serene atmosphere. Don’t miss out on the opportunity to make this vintage home your own. Embrace the charm of its 1976 roots while adding your own personal touch. Schedule a showing today.*Cherry Blossom Heights Pool Membership available.

    Zillow last checked:

    Listing updated:

    Listed by:

    Kristin Sweesy 509-521-9715,

    Retter and Company Sotheby's

    Bought with:

    Tobias Magana Jr., 130020

    Professional Realty Services

    Source: PACMLS,MLS#: 269439MLS Logo

    Facts & features

    Interior

    Bedrooms & bathrooms
    • Bedrooms: 4
    • Bathrooms: 2
    • Full bathrooms: 1
    • 3/4 bathrooms: 1
    Heating
    • Heat Pump
    Cooling
    • Central Air, Heat Pump
    Appliances
    • Included: Dishwasher, Disposal, Microwave, Range/Oven, Water Heater
    Features
    • Flooring: Vinyl, Wood
    • Windows: Double Pane Windows, Windows - Metal, Drapes/Curtains/Blinds
    • Basement: Yes
    • Number of fireplaces: 1
    • Fireplace features: 1, Family Room, Wood Burning
    Interior area
    • Total structure area: 2,096
    • Total interior livable area: 2,096 sqft

    Property

    Parking
    • Total spaces: 2
    • Parking features: Attached, 2 car, Garage Door Opener, RV Parking - Open
    • Attached garage spaces: 2
    Features
    • Levels: Tri-Level
    • Patio & porch: Patio/Open, Porch
    • Exterior features: Irrigation, Balcony
    • Fencing: Fenced
    Lot
    • Size: 0.29 Acres
    • Features: Located in City Limits, Corner Lot, Cul-De-Sac
    Details
    • Parcel number: 110892040006008
    • Zoning description: Residential

    Construction

    Type & style
    • Home type: SingleFamily
    • Property subtype: Single Family Residence
    Materials
    • T 1-11, Lap
    • Foundation: Concrete
    • Roof: Comp Shingle,See Remarks
    Condition
    • Existing Construction (Not New)
    • New construction: No
    • Year built: 1976

    Utilities & green energy

    • Water: Public
    • Utilities for property: Sewer Connected

    Community & neighborhood

    Location
    • Region: Kennewick
    • Subdivision: Cherry Blossom Heights

    HOA & financial

    HOA
    • Has HOA: Yes
    • HOA fee: $150 annually

    Other

    Other facts
    • Listing terms: Cash,Conventional
    • Road surface type: Paved

    Price history

    DateEventPrice
    7/31/2023Sold$385,000-3.7%$184/sqft
    Source: PACMLS #269439 Report a problem
    7/2/2023Pending sale$399,900$191/sqft
    Source: PACMLS #269439 Report a problem
    6/28/2023Price change$399,900-3.6%$191/sqft
    Source: PACMLS #269439 Report a problem
    6/21/2023Listed for sale$415,000+119.6%$198/sqft
    Source: PACMLS #269439 Report a problem
    5/8/2017Sold$189,000$90/sqft
    Source: Public Record Report a problem

    Public tax history

    YearProperty taxesTax assessment
    2024$3,005 +5.3%$373,380 +4.9%
    2023$2,853 +43.7%$356,040 +28.1%
    2022$1,985 -19.7%$278,030 +10.3%
    2021$2,472 +20.3%$252,030 +24.4%
    2020$2,055 -18.7%$202,660 +5.7%
    2019$2,528 +12.3%$191,820 +12.7%
    2018$2,250 -4.3%$170,130 +14.6%
    2017$2,352 +7.7%$148,440
    2016$2,185 $148,440
    2015$2,185 -9.5%$148,440 -11.5%
    2014$2,415 $167,720
    2013$2,415 $167,720
    2012-- $167,720
    2011-- $167,720
    2010-- $167,720
    2009-- $167,720
    2008-- --
    2007-- --
    2006-- --

    Find assessor info on the county website

    Neighborhood: 99338

    Nearby schools

    GreatSchools rating
    Get pre-qualified for a loan
    At Zillow Home Loans, we can pre-qualify you in as little as 5 minutes with no impact to your credit score.

    An equal housing lender. NMLS #10287.

    Sell for more on Zillow
    Get a Zillow Showcase℠ listing at no additional cost and you could sell for .
    $431,000
    2% more
    +$8,620
    With Zillow Showcase(estimated)
    $439,620