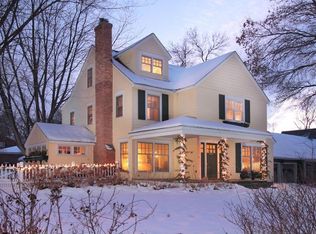
This thoughtfully reimagined home offers a rare combination of space, layout, and location in one of Edina’s most walkable and sought-after neighborhoods. Set on an oversized 110 x 135 lot across from Weber Park, sun-drenched spaces define the open main level. The kitchen anchors the home with beautiful design and a functional layout, including a 10-foot island designed for gathering. Created for how people live today, the kitchen and living spaces feel connected, functional, and naturally inviting, with the living room centered around a cozy gas fireplace and custom built-ins. Every aspect of the layout is intentional, including a dedicated main-floor office and a newly added mudroom that connects the two-car attached garage directly to the kitchen for everyday convenience. A private main-floor primary suite offers ease and flexibility, featuring a spa-like ensuite with a soaker tub and dedicated laundry. Upstairs, three additional bedrooms, a full bath, and a second laundry area simplify everyday living. The finished walkout lower level expands the living space with a family room, bar area, additional bedroom, and bath, with direct access to the patio and backyard. A main-level deck overlooks the uncommon width of the lot — a standout feature in Morningside — offering layered outdoor living and a sense of breathing room that creates opportunities not often found in the neighborhood. Custom details throughout, including tailored wall treatments, trim work, and a built-in daybed nook, add warmth and character. All of this and just steps away from enjoying local parks, trails, and the shops and dining of 44th & France. This home delivers a rare combination of original charm, thoughtful design, functional layout, and setting.
Closed
Zillow last checked:
Listing updated:
Bought with:
Marissa Winegarden
eXp Realty
Erik S Winegarden
Source: NorthstarMLS as distributed by MLS GRID,MLS#: 7042339
Price history
| Date | Event | Price |
|---|---|---|
| 5/22/2026 | Sold | $1,332,000-1.3%$350/sqft |
Source:  NorthstarMLS as distributed by MLS GRID #7042339 Report a problem NorthstarMLS as distributed by MLS GRID #7042339 Report a problem | ||
| 4/22/2026 | Pending sale | $1,349,900$355/sqft |
Source: NorthstarMLS as distributed by MLS GRID #7042339 Report a problem | ||
| 3/26/2026 | Listed for sale | $1,349,900$355/sqft |
Source: NorthstarMLS as distributed by MLS GRID #7042339 Report a problem | ||
| 3/25/2026 | Listing removed | $1,349,900$355/sqft |
Source: NorthstarMLS as distributed by MLS GRID #7020081 Report a problem | ||
| 3/6/2026 | Price change | $1,349,900-3.6%$355/sqft |
Source: NorthstarMLS as distributed by MLS GRID #7020081 Report a problem | ||
| 2/13/2026 | Listed for sale | $1,399,900+75%$368/sqft |
Source: NorthstarMLS as distributed by MLS GRID #7020081 Report a problem | ||
| 9/23/2025 | Sold | $800,000$210/sqft |
Source: NorthstarMLS as distributed by MLS GRID #6747973 Report a problem | ||
| 9/5/2025 | Pending sale | $800,000$210/sqft |
Source: NorthstarMLS as distributed by MLS GRID #6747973 Report a problem | ||
| 9/2/2025 | Listed for sale | $800,000$210/sqft |
Source: NorthstarMLS as distributed by MLS GRID #6747973 Report a problem | ||
Get a cash offer in 3 minutes
Find out how much your home could sell for in as little as 3 minutes with a no-obligation cash offer.
Estimated market value
$1,315,000
