Skip main navigation
    House for rent
  • Accepts Zillow applications
    $4,400/mo

    4205 W 45th Ave, Denver, CO 80212

    4beds
    2,740sqft

    This listing now includes required monthly fees in the total monthly price. Price shown reflects the lease term provided. Learn more|

    Fast & easy Zillow application.

    This property accepts Zillow applications. Click 'Apply now' to fill out the online form once and apply to as many participating properties as you want. Just $35 for 30 days.

    Single family residence
    Available Tue Sep 15 2026
    No pets
    In unit laundry
    Attached garage parking
    Forced air
    Contact manager for more details about this home.

    What's special

    Private backyardHistoric tree-lined corner lotCorner lotKitchen with gas range
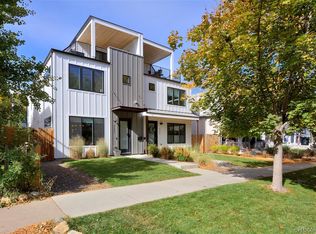
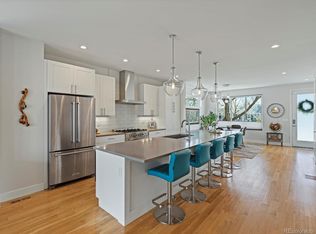
    Charming mid-century ranch on a corner lot in historic Berkeley neighborhood. MESSAGE WITH DETAILS TO SCHEDULE A TOUR. TOURS AVAILABLE STARTING 08/15. A two-minute walk from Tennyson Street's restaurants, coffee shops, and boutiques (Bakery Four, Two Hands, Huckleberry Coffee Roasters, Hops & Pie, My Boy Tony, etc.), with the quiet of a historic, tree-lined corner lot. Three parks, Smiley Branch Library, and Centennial Elementary are all under a 7-minute walk. Safeway and Natural Grocers are also walkable; Sprouts and King Soopers are a 5-minute drive. Quick access to I-70, with Highlands 7 minutes away, LoHi 10 minutes, RiNo 13 minutes, Old Town Arvada 12 minutes, and downtown Golden 18 minutes. Built in 1959, this 2,740 sq. ft. mid-century home sits on a large lot with mature trees and a private backyard. Inside, historic detail and character throughout. Central air conditioning throughout the house, with a single main-level control (one shared thermostat, no independent zoning between levels). Main level: Three bedrooms, two bathrooms, living room, kitchen with gas range and in-unit washer/dryer. Wood floors with tile in the dining, kitchen, and bathrooms. Lower level: Private separate entrance, one bedroom, full bathroom, living room, kitchen, plus a bonus office/study space. Second washer/dryer included. Carpet throughout with tile in the kitchen and bathroom area. Unfinished basement storage space divided into three distinct areas: an open area plus two enclosed rooms with built-in shelving, great for storage, gym, or workshop. Garage: Attached 2-car garage. Fits two vehicles, or one car plus a full home gym or workshop setup. Loft and built-in cabinet storage. Driveway comfortably fits two additional cars, and free street parking is available throughout the area. This home is especially great for multi-generational living, with the private lower-level entrance making it easy for extended family to share the space comfortably. It also works well for a range of other setups: remote workers wanting dedicated office space, or roommates who want separation between shared and private space. Rented as one unit. $4,400/month. Minimum 1-year lease (no maximum). Minimum credit score 700+, income 3x rent required. Tenant responsible for yard and house upkeep. No smoking, no pets. Message me (owner) for inquiry. Serious inquiries only, please. Tenant responsible for all utilities.
    35 days
    |
    --
    |
    --
    |

    Zillow last checked:

    Listing updated:

    Travel times

    Facts & features

    Interior

    Bedrooms & bathrooms
    • Bedrooms: 4
    • Bathrooms: 3
    • Full bathrooms: 3
    Heating
    • Forced Air
    Appliances
    • Included: Dishwasher, Dryer, Garbage Disposal, Microwave Oven, Range Oven, Refrigerator, Washer
    • Laundry: In Unit
    Features
    • Flooring: Hardwood
    Interior area
    • Total interior livable area: 2,740 sqft

    Property

    Parking
    • Parking features: Attached, Garage, Off Street
    • Has attached garage: Yes
    • Details: Contact manager
    Features
    • Patio & porch: Deck, Porch
    • Exterior features: Balcony, Dining room, Fenced Yard, Granite countertop, Jetted Bathtub, Living room, Stainless steel appliances, Yard
    • Fencing: Fenced Yard
    Lot
    • Features: Near Public Transit
    Details
    • Additional structures: Garage(s)
    • Parcel number: 0219121013000

    Construction

    Type & style
    • Home type: SingleFamily
    • Property subtype: Single Family Residence
    Condition
    • Year built: 1959

    Community & HOA

    HOA
    • Amenities included: Parking
    Location
    • Region: Denver

    Financial & listing details

    • Lease term: 1 Year

    Price history

    DateEventPrice
    7/28/2026Listed for rent$4,400+10%$2/sqft
    Source: Zillow Rentals Report a problem
    4/11/2022Listing removed--
    Source: Zillow Rental Manager Report a problem
    4/4/2022Listed for rent$4,000+70.2%$1/sqft
    Source: Zillow Rental Manager Report a problem
    5/17/2018Listing removed$2,350$1/sqft
    Source: RE/MAX AVENUES #5358598 Report a problem
    3/28/2018Price change$2,350-9.6%$1/sqft
    Source: RE/MAX AVENUES #2024338 Report a problem
    3/19/2018Listed for rent$2,600$1/sqft
    Source: Owner #2024338 Report a problem
    12/11/2009Sold$337,000+133.2%$123/sqft
    Source: Public Record Report a problem
    5/30/1996Sold$144,500$53/sqft
    Source: Public Record Report a problem

    Neighborhood: Berkeley

    Nearby schools

    GreatSchools rating