Skip main navigation
Sold for $440,000
  • $440,000

    4205 W 4th Avenue, Denver, CO 80219

    3beds
    952sqft
    Single Family Residence
    Built in 1949
    2,392 Square Feet Lot
    $421,500 Zestimate®
    $462/sqft
    $2,368 Estimated rent

    Home value

    $421,500

    $400,000 - $443,000

    $2,368/mo

    Zestimate® history
    Loading
    Loading...

    Owner options

    List your home for rent

    $2,368/mo

    Rent Zestimate®

    Find your next renter with Zillow Rental Manager. Plus, with online applications, you can quickly screen prospective tenants – for free.

    Learn more

    $2,368/mo

    Rent Zestimate®

    Refinance and save

    $2,558/mo

    Est. payment

    Refinancing to a lower rate could help reduce your monthly payments and save thousands over the life of the loan.

    See today's rates

    $2,558/mo

    Est. payment

    Explore your selling options

    Work with a Zillow partner agent

    Leverage their expertise and Zillow's premium Showcase listings to get your home seen by more buyers.

    Get started

    List with your own agent

    Get your home in front of millions of buyers by listing it on Zillow.

    Learn how to do it

    Sell it yourself

    Take full control of how buyers see your home on Zillow by listing For Sale by Owner (FSBO).

    List your home

    What's special

    Close to neighborhood parksGutter guardsClose to major routesFantastic ranch homeWalking trailsOpen family roomUpdated electrical panel

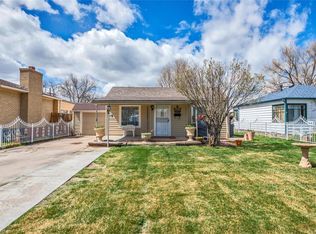
    Fantastic Ranch home with upgrades throughout in a great Denver location!! This wonderful bungalow style home is truly main floor living with no stairs and easy access all around this property. You’re welcomed in with vinyl plank flooring extending throughout the living area starting with the open family room and leading into the beautifully upgraded kitchen with black granite counters, subway tile backsplash, newer appliances including the gas range and smart convection oven with air fryer that can be controlled with an app! The upgrades continue with new Nest thermostats, newer furnace and A/C, which is rare for this community, full bathroom with large soaking tub, tile flooring, new Anlin windows, gutter guards, washer/dryer that are included, ceiling fans and updated electrical panel, checking off several large items! The main floor continues with three great size bedrooms including the primary offering access to the back patio. Enjoy your fully fenced yard, patio area for entertaining and shed for storage if needed. Close to neighborhood parks, walking trails and truly an awesome location with NO HOA, a short drive to Sloan's Lake and just minutes to Downtown Denver with all you need for shopping, dining, and entertainment! Close to major routes and Light Rails for convenient commuting. Don’t miss out on your chance to own this wonderful home in a great location!

    Zillow last checked:

    Listing updated:

    Listed by:

    Team Lassen 303-668-7007 info@teamlassen.com,

    MB Team Lassen

    Bought with:

    Nick Schmuecker, 100072671

    8z Real Estate

    Source: REcolorado as distributed by MLS GRID,MLS#: 7099308MLS Logo

    Facts & features

    Interior

    Bedrooms & bathrooms
    • Bedrooms: 3
    • Bathrooms: 1
    • Full bathrooms: 1
    • Main level bathrooms: 1
    • Main level bedrooms: 3
    Primary bedroom
    • Description: Primary Bedroom With Private Patio Door To Backyard
    • Level: Main
    Bedroom
    • Description: Secondary Bedroom With French Doors, Great For An Office Setup
    • Level: Main
    Bedroom
    • Description: Third Bedroom
    • Level: Main
    Bathroom
    • Description: Updated Full Bathroom With Tub/Shower Combo
    • Level: Main
    Family room
    • Description: Family Room Opening To Kitchen
    • Level: Main
    Kitchen
    • Description: Updated Kitchen With Black Granite Counters, Subway Tile Backsplash, And Newer Appliances
    • Level: Main
    Heating
    • Forced Air
    Cooling
    • Central Air
    Appliances
    • Included: Dishwasher, Disposal, Dryer, Microwave, Oven, Range, Refrigerator, Washer
    • Laundry: In Unit
    Features
    • Ceiling Fan(s), Eat-in Kitchen, Granite Counters, No Stairs, Open Floorplan, Primary Suite
    • Flooring: Carpet, Tile, Vinyl
    • Windows: Double Pane Windows
    • Has basement: No
    Interior area
    • Total structure area: 952
    • Total interior livable area: 952 sqft
    • Finished area above ground: 952

    Property

    Parking
    • Total spaces: 2
    • Details: Off Street Spaces: 2
    Features
    • Levels: One
    • Stories: 1
    • Patio & porch: Patio
    • Fencing: Full
    Lot
    • Size: 2,392 sqft
    Details
    • Parcel number: 507110021
    • Zoning: E-SU-DX
    • Special conditions: Standard

    Construction

    Type & style
    • Home type: SingleFamily
    • Architectural style: Bungalow
    • Property subtype: Single Family Residence
    Materials
    • Frame
    • Roof: Composition
    Condition
    • Updated/Remodeled
    • Year built: 1949

    Utilities & green energy

    • Sewer: Public Sewer
    • Water: Public
    • Utilities for property: Cable Available, Internet Access (Wired)

    Community & neighborhood

    Security
    • Security features: Carbon Monoxide Detector(s), Smoke Detector(s)
    Location
    • Region: Denver
    • Subdivision: Burns Sunset Heights

    Other

    Other facts
    • Listing terms: Cash,Conventional,FHA,VA Loan
    • Ownership: Individual

    Price history

    DateEventPrice
    3/8/2024Sold$440,000+1.1%$462/sqft
    Source: REcolorado as distributed by MLS GRID #7099308 Report a problem
    2/11/2024Pending sale$435,000$457/sqft
    Source: REcolorado as distributed by MLS GRID #7099308 Report a problem
    2/7/2024Listed for sale$435,000+57%$457/sqft
    Source: REcolorado as distributed by MLS GRID #7099308 Report a problem
    11/18/2017Sold$277,000-4.4%$291/sqft
    Source: Public Record Report a problem
    10/31/2017Pending sale$289,900$305/sqft
    Source: HomeSmart Cherry Creek #6470812 Report a problem
    10/28/2017Price change$289,900-3.3%$305/sqft
    Source: HomeSmart Realty Group of Colorado #6470812 Report a problem
    9/26/2017Price change$299,900-3.1%$315/sqft
    Source: HomeSmart Cherry Creek #6470812 Report a problem
    9/21/2017Listed for sale$309,500+169.1%$325/sqft
    Source: HomeSmart Realty Group of Colorado #6470812 Report a problem
    2/24/2009Sold$115,000-4.1%$121/sqft
    Source: Public Record Report a problem
    10/16/2008Price change$119,900-7.7%$126/sqft
    Source: Listhub #700429 Report a problem
    9/28/2008Listed for sale$129,900+176.4%$136/sqft
    Source: Listhub #700429 Report a problem
    8/6/2008Sold$47,000-14.4%$49/sqft
    Source: Public Record Report a problem
    6/12/2008Listed for sale$54,900-15.4%$58/sqft
    Source: Keller Williams Realty #667268 Report a problem
    3/15/2008Listing removed$64,900$68/sqft
    Source: Keller Williams Realty #607207 Report a problem
    3/9/2008Listed for sale$64,900-40%$68/sqft
    Source: Keller Williams Realty #607207 Report a problem
    3/7/2005Sold$108,250$114/sqft
    Source: Public Record Report a problem

    Public tax history

    YearProperty taxesTax assessment
    2024$1,881 +4.6%$24,270 -10.8%
    2023$1,798 +3.6%$27,210 +20.3%
    2022$1,736 +16.1%$22,610 -2.8%
    2021$1,495 +2.9%$23,260 +15.5%
    2020$1,453 +15%$20,141 -0.7%
    2019$1,263 $20,282 +24.2%
    2018$1,263 +32.7%$16,330 +32.3%
    2017$952 +50.2%$12,340 +52.2%
    2016$634 +41.8%$8,110
    2015$447 0%$8,110 +50.7%
    2014$447 -18.9%$5,380
    2013$552 +17.9%$5,380 -18%
    2012$468 -10.9%$6,560
    2011$525 +2.2%$6,560 -16.8%
    2010$513 -28.2%$7,880
    2009$715 -0.2%$7,880 -26.4%
    2008$716 -2.6%$10,700
    2007$735 +1.1%$10,700 -2.6%
    2006$727 +6.2%$10,980
    2005$685 $10,980

    Find assessor info on the county website

    Neighborhood: Barnum West

    Nearby schools

    GreatSchools rating
    Schools provided by the listing agent
    • Elementary: Newlon
    • Middle: Kepner
    • High: West Leadership
    • District: Denver 1

    Source: REcolorado as distributed by MLS GRID. This data may not be complete. We recommend contacting the local school district to confirm school assignments for this home.

    Get a cash offer in 3 minutes
    Find out how much your home could sell for in as little as 3 minutes with a no-obligation cash offer.
    Estimated market value
    $421,500
    Get a cash offer in 3 minutes
    Find out how much your home could sell for in as little as 3 minutes with a no-obligation cash offer.
    Estimated market value
    $421,500