Skip main navigation
Sold for $1,225,000
  • $1,225,000

    4205 W Byron Place, Denver, CO 80212

    4beds
    2,810sqft
    Single Family Residence
    Built in 1940
    6,060 Square Feet Lot
    $1,373,400 Zestimate®
    $436/sqft
    $5,827 Estimated rent

    Home value

    $1,373,400

    $1.25M - $1.52M

    $5,827/mo

    Zestimate® history
    Loading
    Loading...

    Owner options

    List your home for rent

    $5,827/mo

    Rent Zestimate®

    Find your next renter with Zillow Rental Manager. Plus, with online applications, you can quickly screen prospective tenants – for free.

    Learn more

    $5,827/mo

    Rent Zestimate®

    Refinance and save

    $7,099/mo

    Est. payment

    Refinancing to a lower rate could help reduce your monthly payments and save thousands over the life of the loan.

    See today's rates

    $7,099/mo

    Est. payment

    Explore your selling options

    Work with a Zillow partner agent

    Leverage their expertise and Zillow's premium Showcase listings to get your home seen by more buyers.

    Get started

    List with your own agent

    Get your home in front of millions of buyers by listing it on Zillow.

    Learn how to do it

    Sell it yourself

    Take full control of how buyers see your home on Zillow by listing For Sale by Owner (FSBO).

    List your home

    What's special

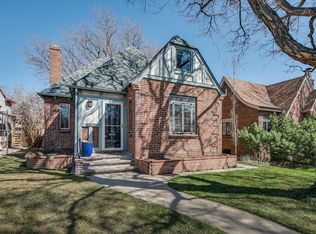
    Nestled in one of Denver’s most sought-after neighborhoods, this fully remodeled, fully permitted 4-bedroom, 3-bath modern home offers the perfect blend of timeless charm and contemporary design—just half a block from the highly desirable Sloan’s Lake. Step inside to a light-filled, open floor plan featuring newly finished hardwood floors, a spacious living room with vaulted ceilings, a classic woodburning fireplace, and original architectural details that showcase the home’s character. The kitchen combines style and function with exposed brick accents, modern appliances, and a sunlit eat-in dining area. Just off the kitchen space, you’ll find your dream outdoor living area covered patio ideal for year-round entertainment and memories to be made. The main floor hosts a serene primary suite with an elegant en-suite bathroom, plus a second bedroom and full guest bath. Downstairs, the finished basement with tall ceilings offers exceptional flexibility: a large multi-purpose room perfect for a media space, gym, or playroom; two additional conforming bedrooms; a third full bath; and a cozy secondary lounge area with fireplace. Additional highlights include New black custom windows, New roof, HVAC systems, plumbing, electrical, and sewer, beautifully maintained landscaping. Oversized detached 2-car garage with extra storage All of this in an unbeatable location—within the coveted Brown Elementary boundary and walking distance to Highlands Square, Tennyson Street District, and Edgewater. Enjoy the Sloan’s Lake trail loop, tennis courts, parks, summer concerts, and those iconic Colorado mountain views. Quick access to downtown Denver, I-70, and the mountains make this home as convenient as it is captivating.

    Zillow last checked:

    Listing updated:

    Listed by:

    Austin Peterson APETERSON07@YAHOO.COM,

    Apex Real Estate Solutions Llc

    Bought with:

    Stuart Crowell, 100073154

    Compass - Denver

    Source: REcolorado as distributed by MLS GRID,MLS#: 8193180MLS Logo

    Facts & features

    Interior

    Bedrooms & bathrooms
    • Bedrooms: 4
    • Bathrooms: 3
    • Full bathrooms: 2
    • 3/4 bathrooms: 1
    • Main level bathrooms: 2
    • Main level bedrooms: 2
    Bedroom
    • Features: Primary Suite
    • Level: Main
    Bedroom
    • Level: Main
    Bedroom
    • Level: Basement
    Bedroom
    • Level: Basement
    Bathroom
    • Features: En Suite Bathroom
    • Level: Main
    Bathroom
    • Level: Main
    Bathroom
    • Level: Basement
    Heating
    • Forced Air
    Cooling
    • Air Conditioning-Room
    Appliances
    • Included: Dishwasher, Disposal, Range, Range Hood, Refrigerator
    Features
    • Flooring: Carpet, Tile, Wood
    • Windows: Double Pane Windows
    • Basement: Finished
    • Number of fireplaces: 2
    • Fireplace features: Basement, Living Room
    Interior area
    • Total structure area: 2,810
    • Total interior livable area: 2,810 sqft
    • Finished area above ground: 1,405
    • Finished area below ground: 1,405

    Property

    Parking
    • Total spaces: 2
    • Parking features: Garage
    • Garage spaces: 2
    Features
    • Levels: One
    • Stories: 1
    • Patio & porch: Covered, Front Porch, Patio
    • Exterior features: Private Yard
    • Fencing: Full
    Lot
    • Size: 6,060 sqft
    Details
    • Parcel number: 231122009
    • Zoning: U-SU-C
    • Special conditions: Standard

    Construction

    Type & style
    • Home type: SingleFamily
    • Property subtype: Single Family Residence
    Materials
    • Brick
    • Roof: Composition
    Condition
    • Year built: 1940

    Utilities & green energy

    • Sewer: Public Sewer

    Community & neighborhood

    Location
    • Region: Denver
    • Subdivision: Sloans Lake

    Other

    Other facts
    • Listing terms: Cash,Conventional,Jumbo
    • Ownership: Corporation/Trust

    Price history

    DateEventPrice
    11/10/2025Sold$1,225,000$436/sqft
    Source: REcolorado as distributed by MLS GRID #8193180 Report a problem
    10/10/2025Pending sale$1,225,000$436/sqft
    Source: REcolorado as distributed by MLS GRID #8193180 Report a problem
    10/9/2025Listed for sale$1,225,000+55.6%$436/sqft
    Source: REcolorado as distributed by MLS GRID #8193180 Report a problem
    4/18/2025Sold$787,500$280/sqft
    Source: Public Record Report a problem

    Public tax history

    YearProperty taxesTax assessment
    2024$4,460 +27.1%$57,560 -5.4%
    2023$3,509 +3.6%$60,820 +37.9%
    2022$3,387 +27.2%$44,120 -2.8%
    2021$2,664 +2.9%$45,390 +5.4%
    2020$2,589 -1.7%$43,050 -0.7%
    2019$2,634 $43,351 +5.1%
    2018$2,634 +0.3%$41,250
    2017$2,626 +10.9%$41,250 +7.8%
    2016$2,367 +40.5%$38,260
    2015$1,684 0%$38,260 +35.5%
    2014$1,685 +0.7%$28,240
    2013$1,674 -15.8%$28,240 +1.3%
    2012$1,987 -3.2%$27,870
    2011$2,052 +2.2%$27,870 -9.6%
    2010$2,008 +15%$30,820
    2009$1,745 -0.2%$30,820 +17.9%
    2008$1,748 +5.6%$26,130
    2007$1,656 +1.1%$26,130 +5.7%
    2006$1,637 +5.9%$24,730
    2005$1,546 +5.6%$24,730 -4%
    2003$1,465 +1.9%$25,760 +5.3%
    2002$1,437 $24,470 +20.7%
    2001-- $20,280

    Find assessor info on the county website

    Neighborhood: Sloan Lake

    Nearby schools

    GreatSchools rating
    Schools provided by the listing agent
    • Elementary: Brown
    • Middle: Strive Lake
    • High: North
    • District: Denver 1

    Source: REcolorado as distributed by MLS GRID. This data may not be complete. We recommend contacting the local school district to confirm school assignments for this home.

    Get a cash offer in 3 minutes
    Find out how much your home could sell for in as little as 3 minutes with a no-obligation cash offer.
    Estimated market value
    $1,373,400
    Get a cash offer in 3 minutes
    Find out how much your home could sell for in as little as 3 minutes with a no-obligation cash offer.
    Estimated market value
    $1,373,400