Built in 2022 by renowned local Tampa luxury custom builder, Mobley, and designed by New York designer with Dominican roots, this Timeless Transitional Hurricane Resistant home drips of classic details balanced with sleek, modern touches. It is a gem in the Tampa Bay luxury market with so many outstanding features and over $200K of custom upgrades. It is a home to be experienced. The entryway, featuring a striking black-and-white hexagon marble floor, sets the tone for the grand staircase landing, illuminated by natural light streaming through custom hurricane-impact casement windows. Tray ceilings and crown molding frame designer light fixtures that elevate the office, living, and dining areas. Every detail has been thoughtfully curated with elegance in mind, while soaring 10-foot ceilings and 8-foot doors enhance the sense of scale and versatility throughout the home. At the heart of the home, a dramatic combination of Panda Marble and Black Matte Quartz sets the stage for a kitchen designed as both a showpiece and a chef’s haven. The 9x7 oversized island, complete with abundant storage and seating for four, features a purposeful waterfall edge in Panda Marble, beautifully accented by Black Matte Quartz countertops. This striking design extends into a matching backsplash, seamlessly connecting to the paneled refrigerator and a full wall of custom storage—perfect for holiday serveware and kitchen essentials. Additional highlights include a secondary sink, full-house water filtration with reverse osmosis, luxury Jenn-Air appliances such as a built-in espresso machine, 6-burner gas stove with double oven, commercial-grade hood vent, and custom wood cabinetry with pull-out pantry. The primary suite welcomes you with elegant double doors, expansive his-and-hers closets, parquet wood floors, and a private balcony—an inviting sanctuary of its own. The spa-inspired bathroom offers a walk-in glass enclosed shower with massage jets, rain shower with handheld, oversized niches, and a built-in bench, creating the ideal space to unwind, while the deep soaking acrylic tub offers full-body relaxation. Each bathroom is crafted with floor-to-ceiling porcelain tile showers accented by striking, hand-selected stone slabs. Spa-inspired design meets function with premium fixtures, backed by a lifetime guarantee, blending enduring quality with refined architectural style. The “Bonus Room” includes 544 SF can be what you dream it to be - theatre room, game room, den…make of it what you’d like. Water line installed, ventilation, and wired for surround sound, the possibilities are endless! Centrally located near South Tampa’s top restaurants, shopping, coffee shops, and schools—including the coveted Plant High School—this home offers both convenience and prestige. Positioned outside of a flood zone and in a non-evacuation area, it is truly a rare find in one of Tampa’s most sought-after zip codes. Built to most updated hurricane codes: impact windows, concrete block construction on both levels, stem walls, generator hook-up with gas propane tank, and at a higher elevation, you can have peace of mind. Schedule your private showing today.
Sold for $1,385,000
$1,385,000
4205 W NORTH B STREET, TAMPA, FL 33609
4beds
3,692sqft
Single Family Residence
Built in 2022
8,004 Square Feet Lot
$1,364,100 Zestimate®
$375/sqft
$7,160 Estimated rent
Home value
$1,364,100
$1.25M - $1.47M
$7,160/mo
Zestimate® history
Owner options
List your home for rent
$7,160/mo
Rent Zestimate®
Find your next renter with Zillow Rental Manager. Plus, with online applications, you can quickly screen prospective tenants – for free.
$7,160/mo
Rent Zestimate®
Refinance and save
$9,652/mo
Est. payment
Refinancing to a lower rate could help reduce your monthly payments and save thousands over the life of the loan.
$9,652/mo
Est. payment
Explore your selling options
Work with a Zillow partner agent
Leverage their expertise and Zillow's premium Showcase listings to get your home seen by more buyers.
Get startedList with your own agent
Get your home in front of millions of buyers by listing it on Zillow.
Learn how to do itSell it yourself
Take full control of how buyers see your home on Zillow by listing For Sale by Owner (FSBO).
List your homeWhat's special
Private balconyBlack matte quartz countertopsDouble doorsLifetime guaranteeJenn-air appliancesHand-selected stone slabsCustom storage
Zillow last checked:
Listing updated:
Listed by:
Angela Bui 713-291-0664,
REALTY ONE GROUP SUNSHINE 727-325-5843,
Jessica Scialletti 754-217-9348,
URBAN REAL ESTATE US
Bought with:
Dean Diakonis, 3442463
YELLOWTAIL REALTY ADVISORS LLC
Source: Stellar MLS,MLS#: TB8432531 Originating MLS: Suncoast Tampa
Originating MLS: Suncoast Tampa
Facts & features
Interior
Bedrooms & bathrooms
- Bedrooms: 4
- Bathrooms: 5
- Full bathrooms: 4
- 1/2 bathrooms: 1
Rooms
- Room types: Bonus Room, Den/Library/Office, Utility Room
Primary bedroom
- Features: Walk-In Closet(s)
- Level: Second
Primary bedroom
- Features: En Suite Bathroom, Walk-In Closet(s)
- Level: First
Bedroom 3
- Features: Built-in Closet
- Level: Second
Bedroom 4
- Features: Built-in Closet
- Level: Second
Bonus room
- Features: Built-in Closet
- Level: First
Kitchen
- Features: Pantry
- Level: First
Living room
- Level: First
Heating
- Central, Electric, Heat Pump
Cooling
- Central Air, Other
Appliances
- Included: Dishwasher, Disposal, Dryer, Freezer, Gas Water Heater, Kitchen Reverse Osmosis System, Microwave, Range, Range Hood, Refrigerator, Touchless Faucet, Washer, Water Filtration System, Water Softener
- Laundry: Laundry Room, Upper Level
Features
- Built-in Features, Ceiling Fan(s), Crown Molding, Eating Space In Kitchen, High Ceilings, Kitchen/Family Room Combo, Open Floorplan, Primary Bedroom Main Floor, PrimaryBedroom Upstairs, Solid Wood Cabinets, Stone Counters, Thermostat, Tray Ceiling(s), Walk-In Closet(s), Wet Bar
- Flooring: Marble, Parquet, Porcelain Tile, Hardwood
- Doors: French Doors, Sliding Doors
- Windows: ENERGY STAR Qualified Windows
- Has fireplace: Yes
- Fireplace features: Free Standing, Gas, Insert
Interior area
- Total structure area: 4,572
- Total interior livable area: 3,692 sqft
Property
Parking
- Total spaces: 2
- Parking features: Driveway, Garage Door Opener
- Attached garage spaces: 2
- Has uncovered spaces: Yes
Features
- Levels: Two
- Stories: 2
- Patio & porch: Covered, Rear Porch
- Exterior features: Balcony, Irrigation System, Lighting, Private Mailbox, Sidewalk
- Fencing: Fenced,Vinyl,Wood
Lot
- Size: 8,004 Square Feet
- Features: City Lot, Sidewalk
- Residential vegetation: Fruit Trees, Trees/Landscaped
Details
- Parcel number: A2129183LJ00000600015.0
- Zoning: RS-50
- Special conditions: None
Construction
Type & style
- Home type: SingleFamily
- Architectural style: Contemporary
- Property subtype: Single Family Residence
Materials
- Block, Concrete, Stucco
- Foundation: Block, Slab, Stem Wall
- Roof: Tile
Condition
- Completed
- New construction: No
- Year built: 2022
Details
- Builder name: Mobley
Utilities & green energy
- Sewer: Public Sewer
- Water: Public
- Utilities for property: Cable Available, Electricity Connected, Phone Available, Propane, Public, Sewer Connected, Street Lights, Water Connected
Community & HOA
Community
- Security: Smoke Detector(s)
- Pet fee: $0 monthly
- Subdivision: HANAN ESTATES
HOA
- Has HOA: No
Location
- Region: Tampa
Financial & listing details
- Price per square foot: $375/sqft
- Tax assessed value: $901,854
- Annual tax amount: $16,491
- Date on market: 9/29/2025
- Cumulative days on market: 11 days
- Listing terms: Cash,Conventional,VA Loan
- Ownership: Fee Simple
- Total actual rent: 0
- Electric utility on property: Yes
- Road surface type: Paved
Price history
| Date | Event | Price |
|---|---|---|
| 10/28/2025 | Sold | $1,385,000-7.7%$375/sqft |
Source:  Stellar MLS #TB8432531 Report a problem Stellar MLS #TB8432531 Report a problem | ||
| 10/10/2025 | Pending sale | $1,500,000$406/sqft |
Source: Stellar MLS #TB8432531 Report a problem | ||
| 9/29/2025 | Listed for sale | $1,500,000+57.4%$406/sqft |
Source: Stellar MLS #TB8432531 Report a problem | ||
| 9/15/2022 | Sold | $953,205+401.7%$258/sqft |
Source: Public Record Report a problem | ||
| 8/28/2018 | Sold | $190,000+245.5%$51/sqft |
Source: Public Record Report a problem | ||
| 3/28/1995 | Sold | $55,000$15/sqft |
Source: Public Record Report a problem | ||
Public tax history
| Year | Property taxes | Tax assessment |
|---|---|---|
| 2025 | $17,337 +5.1% | $901,854 +0.9% |
| 2024 | $16,491 -0.9% | $893,930 -0.1% |
| 2023 | $16,640 +635.5% | $894,918 +689.8% |
| 2022 | $2,262 -47.2% | $113,312 -45.7% |
| 2021 | $4,285 +12.1% | $208,671 +13.2% |
| 2020 | $3,823 +5.7% | $184,287 +6.6% |
| 2019 | $3,616 +364% | $172,903 +147.3% |
| 2018 | $779 +1.2% | $69,926 -49.7% |
| 2017 | $770 +1.9% | $139,064 +107.3% |
| 2016 | $756 +11.5% | $67,079 +0.7% |
| 2015 | $677 | $66,613 +0.8% |
| 2014 | $677 -0.5% | $66,084 +2.4% |
| 2013 | $681 +0% | $64,517 +1.7% |
| 2012 | $680 -1.1% | $63,439 -1.2% |
| 2011 | $688 +2.3% | $64,205 +1.5% |
| 2010 | $673 +1.3% | $63,256 +2.7% |
| 2009 | $665 -0.4% | $61,593 +0.1% |
| 2008 | $667 -14.4% | $61,531 +3% |
| 2007 | $780 -4.4% | $59,739 +2.5% |
| 2006 | $815 +2.2% | $58,282 +3% |
| 2005 | $798 | $56,584 +3% |
| 2004 | -- | $54,936 +1.9% |
| 2003 | -- | $53,912 +2.4% |
| 2002 | -- | $52,648 +1.6% |
| 2001 | -- | $51,819 -18.1% |
| 2000 | $645 | $63,270 |
Find assessor info on the county website
Neighborhood: West Shore Palms
Nearby homes
- $398,6003 bd1 ba1k sqft4207 W North B St, Tampa, FL 33609Off Market
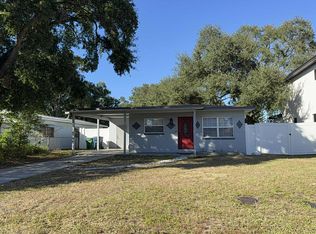
- $372,8001 bd1 ba1k sqft4203 W North B St, Tampa, FL 33609Off Market
- $469,9003 bd2 ba1.8k sqft4201 W North B St, Tampa, FL 33609Off Market
- $504,6003 bd2 ba1.3k sqft4209 W North B St, Tampa, FL 33609Off Market

- $510,1002 bd1 ba1.8k sqft4206 W Fig St, Tampa, FL 33609Off Market
- $495,0003 bd2 ba1.4k sqft4208 W Fig St, Tampa, FL 33609Off Market
- $414,9003 bd1 ba1.2k sqft4204 W Fig St, Tampa, FL 33609Off Market
- $406,9002 bd2 ba1k sqft4211 W North B St, Tampa, FL 33609Off Market
Nearby schools
GreatSchools rating
- 10/10Grady Elementary SchoolGrades: PK-5Distance: 1 mi
- 10/10Coleman Middle SchoolGrades: 6-8Distance: 1.4 mi
- 8/10Plant High SchoolGrades: 9-12Distance: 1.8 mi
Schools provided by the listing agent
- Elementary: Dale Mabry Elementary-HB
- Middle: Coleman-HB
- High: Plant City-HB
Source: Stellar MLS. This data may not be complete. We recommend contacting the local school district to confirm school assignments for this home.
Get a cash offer in 3 minutes
Find out how much your home could sell for in as little as 3 minutes with a no-obligation cash offer.
Estimated market value
$1,364,100
Get a cash offer in 3 minutes
Find out how much your home could sell for in as little as 3 minutes with a no-obligation cash offer.
Estimated market value
$1,364,100
- Florida
- Hillsborough County
- Tampa
- 33609
- West Shore Palms
- 4205 W NORTH B STREET
Nearby cities
Nearby neighborhoods
Nearby zip codes
Other Tampa Topics
