Skip main navigation
Sold for $300,000
  • $300,000

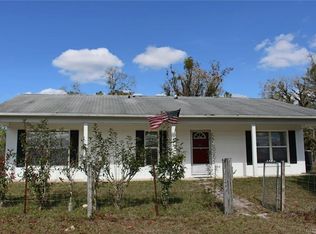
    4205 W Picnic Ln, Homosassa, FL 34446

    3beds
    1,309sqft
    Single Family Residence
    Built in 2005
    0.89 Acres Lot
    $297,100 Zestimate®
    $229/sqft
    $1,709 Estimated rent

    Home value

    $297,100

    $282,000 - $312,000

    $1,709/mo

    Zestimate® history
    Loading
    Loading...

    Owner options

    List your home for rent

    $1,709/mo

    Rent Zestimate®

    Find your next renter with Zillow Rental Manager. Plus, with online applications, you can quickly screen prospective tenants – for free.

    Learn more

    $1,709/mo

    Rent Zestimate®

    Refinance and save

    $1,986/mo

    Est. payment

    Refinancing to a lower rate could help reduce your monthly payments and save thousands over the life of the loan.

    See today's rates

    $1,986/mo

    Est. payment

    Explore your selling options

    Work with a Zillow partner agent

    Leverage their expertise and Zillow's premium Showcase listings to get your home seen by more buyers.

    Get started

    List with your own agent

    Get your home in front of millions of buyers by listing it on Zillow.

    Learn how to do it

    Sell it yourself

    Take full control of how buyers see your home on Zillow by listing For Sale by Owner (FSBO).

    List your home

    What's special

    DREAMS DO COME TRUE, 100% USDA Financing Eligible Property! Welcome to this AFFORDABLE Contemporary Style Home on ALMOST 1 ACRE with 3 Bedrooms, 2 Baths, and a 24x20 enclosed workshop!! Home features include ceramic tile in all main rooms with carpets just in the bedrooms, vaulted ceilings in the main areas, split bedroom plan, primary suite with walk-in closet and large walk-in shower, Stainless steel kitchen appliances, front and rear covered patios, 2 car attached garage with door opener, concrete block construction, fully fenced with an electric gate, and so much more. Recent updates include NEW well pump 2021, NEW well tank 2022, Exterior paint 2020, Inside paint 2023, NEW Water Heater and Microwave in 2024, Larger Kitchen sink and new faucet in 2022. Affordable home on well and septic for no water bills, NO HOA or deed restrictions, Non-flood zone (X) so no flood insurance required. The 24x20 enclosed metal workshop is on a concrete foundation and has electric and water, there is also an attached 15x20 concrete pad with a carport roof for RV or Boat parking. The little ones in the family will LOVE the TREEHOUSE which has a window a/c unit. Other exterior features include the heavily treed lot which offers loads of privacy, raised garden beds with irrigation and timers, and the rear porch has a sun shade and overlooks the garden and treed view, you can watch the birds and squirrels play in the bird bath and feeder! TERRIFIC Location on a quiet and peaceful paved dead end street is just minutes to the Suncoast Parkway Toll Road, less than an hour to Tampa International Airport, just 5 minutes to the Walmart, within 15 minutes to Hobby Lobby, Target, and Aldi. Quick and easy access to fishing, boating, kayaking in the Gulf or any of the seven rivers nearby. Also quick and easy access to the Suncoast Trail to walk or ride bikes. There are many outdoor activities, restaurants, and shops along the Nature Coast as well. THIS ONE IS A KEEPER, CALL TODAY FOR YOUR PRIVATE TOUR!

    Zillow last checked:

    Listing updated:

    Listed by:

    Steven Lavoie 813-684-0016,

    RE/MAX REALTY UNLIMITED 813-684-0016

    Bought with:

    Lauren Batcho, 3590313

    LPT REALTY, LLC

    Source: Stellar MLS,MLS#: TB8302975MLS LogoOriginating MLS: Suncoast Tampa

    Facts & features

    Interior

    Bedrooms & bathrooms
    • Bedrooms: 3
    • Bathrooms: 2
    • Full bathrooms: 2
    Rooms
    • Room types: Dining Room, Living Room, Utility Room
    Primary bedroom
    • Features: En Suite Bathroom, Walk-In Closet(s)
    • Level: First
    • Area: 162.5 Square Feet
    • Dimensions: 13x12.5
    Bedroom 2
    • Features: Built-in Closet
    • Level: First
    • Area: 121 Square Feet
    • Dimensions: 11x11
    Bedroom 3
    • Features: Built-in Closet
    • Level: First
    • Area: 121 Square Feet
    • Dimensions: 11x11
    Dining room
    • Level: First
    • Area: 100 Square Feet
    • Dimensions: 10x10
    Kitchen
    • Level: First
    • Area: 90 Square Feet
    • Dimensions: 10x9
    Living room
    • Level: First
    • Area: 340 Square Feet
    • Dimensions: 17x20
    Heating
    • Central
    Cooling
    • Central Air
    Appliances
    • Included: Dishwasher, Microwave, Range, Refrigerator
    • Laundry: In Garage
    Features
    • High Ceilings, Open Floorplan, Split Bedroom, Vaulted Ceiling(s), Walk-In Closet(s)
    • Flooring: Carpet, Ceramic Tile
    • Windows: Blinds
    • Has fireplace: No
    Interior area
    • Total structure area: 1,793
    • Total interior livable area: 1,309 sqft

    Property

    Parking
    • Total spaces: 3
    • Parking features: Garage Door Opener, Oversized
    • Attached garage spaces: 2
    • Carport spaces: 1
    • Covered spaces: 3
    • Details: Garage Dimensions: 22x22
    Features
    • Levels: One
    • Stories: 1
    • Patio & porch: Covered
    • Exterior features: Other
    • Fencing: Fenced
    • Has view: Yes
    • View description: Trees/Woods
    Lot
    • Size: 0.89 Acres
    • Dimensions: 230 x 190
    • Features: In County, Level, Oversized Lot
    • Residential vegetation: Trees/Landscaped
    Details
    • Additional structures: Other, Workshop
    • Parcel number: 17E19S350070006700030
    • Zoning: RURMH
    • Special conditions: None

    Construction

    Type & style
    • Home type: SingleFamily
    • Architectural style: Contemporary
    • Property subtype: Single Family Residence
    Materials
    • Block, Stucco
    • Foundation: Slab
    • Roof: Shingle
    Condition
    • New construction: No
    • Year built: 2005

    Utilities & green energy

    • Sewer: Septic Tank
    • Water: Well
    • Utilities for property: Private

    Community & HOA

    Community
    • Pet fee: $0 monthly
    • Subdivision: GULF HWY LAND UNIT 07
    HOA
    • Has HOA: No
    Location
    • Region: Homosassa

    Financial & listing details

    • Price per square foot: $229/sqft
    • Tax assessed value: $210,395
    • Annual tax amount: $955
    • Date on market: 9/12/2024
    • Cumulative days on market: 10 days
    • Listing terms: Cash,Conventional,FHA,USDA Loan,VA Loan
    • Ownership: Fee Simple
    • Total actual rent: 0
    • Road surface type: Paved, Asphalt

    Price history

    DateEventPrice
    10/17/2024Sold$300,000-7.7%$229/sqft
    Source: Stellar MLS #TB8302975 Report a problem
    9/22/2024Pending sale$325,000$248/sqft
    Source: Stellar MLS #TB8302975 Report a problem
    9/12/2024Listed for sale$325,000+155.9%$248/sqft
    Source: Stellar MLS #TB8302975 Report a problem
    5/23/2014Sold$127,000+1.7%$97/sqft
    Source: Realtors Association of Citrus County #708591 Report a problem
    4/19/2014Pending sale$124,900$95/sqft
    Source: CENTURY 21 Nature Coast #708591 Report a problem
    2/14/2014Listed for sale$124,900-19.4%$95/sqft
    Source: CENTURY 21 Nature Coast #708591 Report a problem
    10/22/2011Listing removed$155,000$118/sqft
    Source: RE/MAX Realty One #334489 Report a problem
    3/2/2011Price change$155,000+99900%$118/sqft
    Source: RE/MAX Realty One #334489 Report a problem
    2/25/2011Price change$155-99.9%
    Source: RE/MAX Realty One #334489 Report a problem
    2/12/2011Listed for sale$155,000$118/sqft
    Source: RE/MAX Realty One #334489 Report a problem
    11/15/2010Listing removed$155,000$118/sqft
    Source: RE/MAX Realty One #334489 Report a problem
    5/23/2009Listed for sale$155,000+1450%$118/sqft
    Source: RE/MAX Realty One #334489 Report a problem
    2/21/2005Sold$10,000$8/sqft
    Source: Public Record Report a problem

    Public tax history

    YearProperty taxesTax assessment
    2025$3,331 +236.9%$210,395 +117.9%
    2024$989 +3.4%$96,545 +3%
    2023$956 +6.9%$93,733 +3%
    2022$894 +4.3%$91,003 +3%
    2021$857 +8.3%$88,352 +1.4%
    2020$792 +4.8%$87,132 +3.9%
    2019$756 +4.4%$83,831 +1.9%
    2018$724 $82,268 +2.1%
    2017$724 +1.3%$80,576 +2.1%
    2016$715 -0.1%$78,919 +0.7%
    2015$716 -0.6%$78,370 +18.5%
    2014$720 +18.2%$66,150 -6.6%
    2013$609 -15.6%$70,810 -13.8%
    2012$722 -6.1%$82,132 -2.6%
    2011$769 -11.9%$84,341 -8.5%
    2010$873 -16.3%$92,188 -8.6%
    2009$1,043 -16.7%$100,834 -12%
    2008$1,252 -8.9%$114,536 +3%
    2007$1,375 -0.7%$111,200 +2.5%
    2006$1,384 +766.5%$108,500 +1119.1%
    2005$160 +35.2%$8,900 +41.3%
    2004$118 +10.3%$6,300 +6.8%
    2003$107 +26.2%$5,900 +28.3%
    2002$85 +13.2%$4,600 +12.2%
    2000$75 $4,100
    Find assessor info on the county website

    Neighborhood: Sugarmill Woods

    Nearby schools

    GreatSchools rating
    Get a cash offer in 3 minutes
    Find out how much your home could sell for in as little as 3 minutes with a no-obligation cash offer.
    Estimated market value
    $297,100
    Get a cash offer in 3 minutes
    Find out how much your home could sell for in as little as 3 minutes with a no-obligation cash offer.
    Estimated market value
    $297,100