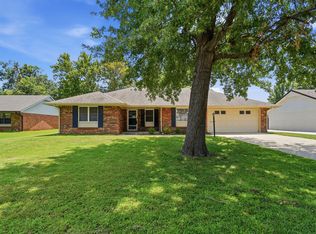
Move-in ready with fresh updates and a convenient location! This well-maintained 3-bedroom, 2.5-bathroom home offers a comfortable and functional floor plan with plenty of flexibility for everyday living, working, and entertaining. Fresh paint throughout almost the entire home gives the interior a clean, refreshed feel.
The living room opens to a formal dining area, while the kitchen features granite countertops, stainless steel appliances, and a convenient nook for casual meals or morning coffee. Laminate wood flooring runs throughout most of the first floor, adding a warm, updated look. The den offers additional flexibility and has previously been used as a 4th bedroom, and features a cozy fireplace.
Upstairs, you'll find 3 bedrooms along with 2 of the home's 2.5 bathrooms, including a newly tiled shower that adds a fresh, updated touch. Additional highlights include a new AC system and a 2-car garage.
Enjoy the neighborhood sidewalks, perfect for an evening stroll or getting out for a walk. With easy access to Highway 169, getting around Tulsa is quick and convenient, making commuting, shopping, dining, and entertainment easily accessible.
Fresh paint, thoughtful updates, flexible living space, and a convenient location make this home a must-see!
For sale
$260,000
4205 W Quincy St, Broken Arrow, OK 74012
3beds
1,886sqft
Single Family Residence
Built in 1988
7,535 Square Feet Lot
$-- Zestimate®
$138/sqft
$-- HOA
What's special
Stainless steel appliancesNewly tiled showerNew ac systemKitchen features granite countertops
- 22 days
- 1,477
- 241
Likely to sell faster than
Zillow last checked:
Listing updated:
Listed by:
Keely Gobbo 918-640-4867,
Keller Williams Advantage
Source: MLS Technology, Inc.,MLS#: 2628609 Originating MLS: MLS Technology
Originating MLS: MLS TechnologyFacts & features
Interior
Bedrooms & bathrooms
- Bedrooms: 3
- Bathrooms: 3
- Full bathrooms: 2
- 1/2 bathrooms: 1
Heating
- Central, Gas
Cooling
- Central Air
Appliances
- Included: Dishwasher, Disposal, Gas Water Heater, Oven, Range, Stove
- Laundry: Washer Hookup, Electric Dryer Hookup, Gas Dryer Hookup
Features
- Granite Counters, High Ceilings, High Speed Internet, Cable TV, Vaulted Ceiling(s), Wired for Data, Ceiling Fan(s), Gas Range Connection
- Flooring: Wood Veneer
- Doors: Insulated Doors, Storm Door(s)
- Windows: Aluminum Frames, Insulated Windows
- Number of fireplaces: 1
- Fireplace features: Gas Starter, Wood Burning
Interior area
- Total structure area: 1,886
- Total interior livable area: 1,886 sqft
Property
Parking
- Total spaces: 2
- Parking features: Attached, Garage, Shelves, Storage
- Attached garage spaces: 2
Features
- Levels: Two
- Stories: 2
- Patio & porch: Covered, Patio, Porch
- Exterior features: Concrete Driveway, Rain Gutters
- Pool features: None
- Fencing: Full,Privacy
Lot
- Size: 7,535 Square Feet
- Features: Mature Trees
Details
- Additional structures: Shed(s)
- Parcel number: 83560841739520
Construction
Type & style
- Home type: SingleFamily
- Architectural style: Other
- Property subtype: Single Family Residence
Materials
- Brick, Wood Frame
- Foundation: Slab
- Roof: Asphalt,Fiberglass
Condition
- Year built: 1988
Utilities & green energy
- Sewer: Public Sewer
- Water: Public
- Utilities for property: Cable Available, Electricity Available, Natural Gas Available, Water Available
Green energy
- Energy efficient items: Doors, Windows
Community & HOA
Community
- Features: Gutter(s)
- Security: No Safety Shelter, Security System Owned, Smoke Detector(s)
- Subdivision: Fairfax
HOA
- Has HOA: No
Location
- Region: Broken Arrow
Financial & listing details
- Price per square foot: $138/sqft
- Tax assessed value: $228,677
- Annual tax amount: $3,303
- Date on market: 8/14/2026
- Cumulative days on market: 23 days
- Listing terms: Conventional,FHA,Other,VA Loan
Estimated market value
Not available
Estimated sales range
Not available
Not available
Price history
| Date | Event | Price |
|---|---|---|
| 8/14/2026 | Listed for sale | $260,000+18.5%$138/sqft |
Source:  MLS Technology, Inc. #2628609 Report a problem MLS Technology, Inc. #2628609 Report a problem | ||
| 6/17/2021 | Sold | $219,500-1.3%$116/sqft |
Source: MLS Technology, Inc. #2106306 Report a problem | ||
| 5/11/2021 | Pending sale | $222,500$118/sqft |
Source: MLS Technology, Inc. #2106306 Report a problem | ||
| 4/28/2021 | Listed for sale | $222,500$118/sqft |
Source: MLS Technology, Inc. #2106306 Report a problem | ||
| 3/31/2021 | Pending sale | $222,500$118/sqft |
Source: MLS Technology, Inc. #2106306 Report a problem | ||
| 3/24/2021 | Listing removed | -- |
Source: Owner Report a problem | ||
| 3/18/2021 | Listed for sale | $222,500+111.9%$118/sqft |
Source: MLS Technology, Inc. #2106306 Report a problem | ||
| 4/17/2017 | Listing removed | $1,350$1/sqft |
Source: Owner Report a problem | ||
| 3/26/2017 | Listed for rent | $1,350$1/sqft |
Source: Owner Report a problem | ||
| 8/14/2001 | Sold | $105,000$56/sqft |
Source: Public Record Report a problem | ||
Public tax history
| Year | Property taxes | Tax assessment |
|---|---|---|
| 2025 | $3,303 +6.2% | $25,155 +5% |
| 2024 | $3,111 -2.2% | $23,957 -2.8% |
| 2023 | $3,181 +1.2% | $24,648 +2.1% |
| 2022 | $3,142 +50.9% | $24,145 +51.4% |
| 2021 | $2,081 +4.3% | $15,944 +5% |
| 2020 | $1,995 +5.2% | $15,185 +5% |
| 2019 | $1,897 +0% | $14,461 +5% |
| 2018 | $1,897 +5.3% | $13,772 +5% |
| 2017 | $1,802 +17.4% | $13,117 +3% |
| 2016 | $1,535 | $12,735 |
| 2015 | $1,535 -0.1% | $12,735 |
| 2014 | $1,536 | $12,735 |
| 2013 | -- | $12,735 |
| 2012 | -- | $12,735 |
| 2011 | -- | $12,735 |
| 2010 | -- | $12,735 |
| 2009 | -- | $12,735 +2% |
| 2008 | -- | $12,485 |
| 2007 | -- | $12,485 +1% |
| 2006 | -- | $12,364 +2% |
| 2005 | -- | $12,127 +5% |
| 2004 | $1,380 | $11,550 |
| 2003 | -- | $11,550 |
| 2002 | -- | $11,550 +5.4% |
| 2001 | -- | $10,963 +5% |
| 2000 | -- | $10,442 |
Find assessor info on the county website
Monthly payment
Est. payment
Payment breakdown
Explore the cost of this home by adjusting the details. Changes won't be saved.Climate risks
Neighborhood: 74012
Nearby schools
Schools provided by the listing agent
- Elementary: Andersen
- High: Union
- District: Union - Sch Dist (9)
Source: MLS Technology, Inc.. This data may not be complete. We recommend contacting the local school district to confirm school assignments for this home.
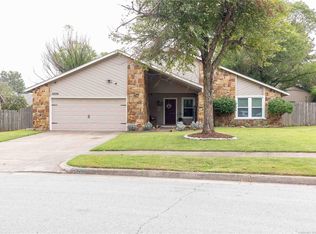
- $265,9003 bd2 ba1.7k sqft4209 W Quincy St, Broken Arrow, OK 74012Off Market
- $260,500-- bd2 ba1.5k sqft4201 W Quincy St, Broken Arrow, OK 74012Off Market
- $244,7003 bd2 ba1.6k sqft4204 W Richmond Ct S, Broken Arrow, OK 74012Off Market
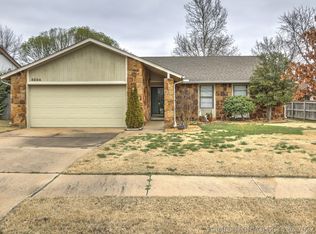
- $248,5003 bd2 ba1.6k sqft4204 W Richmond Ct, Broken Arrow, OK 74012Off Market
Similar homes
- $260,0003 bd2 ba1.7k sqft2601 W Joliet Ct, Broken Arrow, OK 74012For Sale
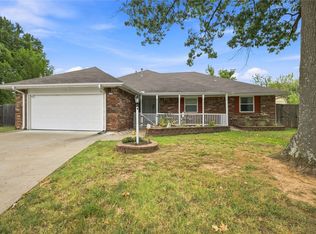 MLS ID #2631556, Hunter Gorton, Coldwell Banker Select. MLS Technology, Inc.
 - $265,0003 bd2 ba1.7k sqft3200 S Lions Ave, Broken Arrow, OK 74012For Sale
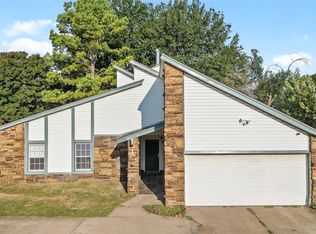 MLS ID #2631685, Lauren Harshman, Chinowth & Cohen. MLS Technology, Inc.
 - $289,9003 bd3 ba2.3k sqft3101 W Pittsburg Pl, Broken Arrow, OK 74012For Sale
 MLS ID #2629775, Maureen Kile, Coldwell Banker Select. MLS Technology, Inc.
 - $257,5003 bd2 ba1.7k sqft2609 W Elgin St, Broken Arrow, OK 74012For Sale
 MLS ID #2626771, Eric Ward, McGraw, REALTORS. MLS Technology, Inc.
