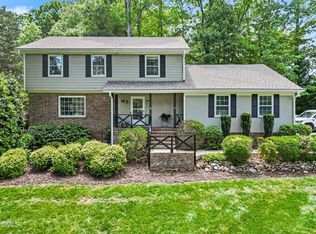
This stunning 4 bedroom, 3 bathroom home in Raleigh's coveted and established Oak Park neighborhood is a true gem. Boasting 3360 square feet of living space, this home is full of character and charm. The bonus and flex rooms provide plenty of space for a home office, playroom, or gym.
The kitchen is open to the family room, making it the perfect space for entertaining guests or spending time with family. The formal dining room is ideal for hosting dinner parties, while the first floor laundry adds convenience to everyday life.
With a first floor bedroom, this home offers flexibility for guests or multigenerational living. The easy access to 540, 440, and 40 makes commuting a breeze, while the brick fireplace adds a cozy touch to the living room.
Located near shopping, dining, and entertainment options, this home truly has everything you need. Don't miss your chance to own this beautiful property in one of Raleigh's most sought-after neighborhoods.
Sold for $664,500
$664,500
4205 Weaver Dr, Raleigh, NC 27612
4beds
3,360sqft
Single Family Residence
Built in 1967
0.49 Acres Lot
$724,900 Zestimate®
$198/sqft
$3,796 Estimated rent
Home value
$724,900
$667,000 - $797,000
$3,796/mo
Zestimate® history
Owner options
List your home for rent
$3,796/mo
Rent Zestimate®
Find your next renter with Zillow Rental Manager. Plus, with online applications, you can quickly screen prospective tenants – for free.
$3,796/mo
Rent Zestimate®
Refinance and save
$3,186/mo
Est. payment
Refinancing to a lower rate could help reduce your monthly payments and save thousands over the life of the loan.
$3,186/mo
Est. payment
Explore your selling options
Work with a Zillow partner agent
Leverage their expertise and Zillow's premium Showcase listings to get your home seen by more buyers.
Get startedList with your own agent
Get your home in front of millions of buyers by listing it on Zillow.
Learn how to do itSell it yourself
Take full control of how buyers see your home on Zillow by listing For Sale by Owner (FSBO).
List your homeWhat's special
Zillow last checked:
Listing updated:
Listed by:
Alan Hillman 919-999-6811,
Long & Foster Real Estate INC/Stonehenge
Bought with:
Dogwood Properties
Source: Doorify MLS,MLS#: 10039768
Facts & features
Interior
Bedrooms & bathrooms
- Bedrooms: 4
- Bathrooms: 3
- Full bathrooms: 3
- Main level bathrooms: 1
Primary bedroom
- Level: Second
- Area: 198.9 Square Feet
- Dimensions: 15.3 x 13
Bedroom 2
- Level: First
- Area: 157.44 Square Feet
- Dimensions: 12.3 x 12.8
Bedroom 2
- Level: Second
- Area: 192.03 Square Feet
- Dimensions: 17.3 x 11.1
Bedroom 3
- Level: Second
- Area: 329.64 Square Feet
- Dimensions: 12.3 x 26.8
Bonus room
- Description: Bonus / Flex Room
- Level: Second
- Area: 246.4 Square Feet
- Dimensions: 15.4 x 16
Dining room
- Level: First
- Area: 161.13 Square Feet
- Dimensions: 12.3 x 13.1
Game room
- Level: First
- Area: 279.5 Square Feet
- Dimensions: 21.5 x 13
Kitchen
- Level: First
- Area: 252.84 Square Feet
- Dimensions: 19.6 x 12.9
Living room
- Level: First
- Area: 221.39 Square Feet
- Dimensions: 16.9 x 13.1
Other
- Description: Foyer
- Level: First
- Area: 142.79 Square Feet
- Dimensions: 10.9 x 13.1
Sunroom
- Level: First
- Area: 268.32 Square Feet
- Dimensions: 25.8 x 10.4
Heating
- Central, Fireplace(s), Natural Gas
Cooling
- Central Air, Ceiling Fan(s), Gas
Appliances
- Included: Disposal, Dishwasher, Exhaust Fan, Electric Oven, Free-Standing Electric Range, Free-Standing Range, Ice Maker, Microwave, Plumbed For Ice Maker, Refrigerator, Stainless Steel Appliance(s)
- Laundry: Electric Dryer Hookup, Laundry Room, Main Level, Washer Hookup
Features
- Ceiling Fan(s), Chandelier, Crown Molding, Double Vanity, Entrance Foyer, Eat-in Kitchen, His and Hers Closets, High Speed Internet, Kitchen Island, Natural Woodwork, Recessed Lighting, Storage, Second Primary Bedroom, Dining L, Bathtub/Shower Combination, Walk-In Shower, Room Over Garage
- Flooring: Carpet, Combination, Ceramic Tile, Hardwood, Linoleum, Tile, Vinyl, Wood
- Doors: French Doors
- Windows: Blinds, Double Pane Windows, Screens, Window Coverings, Wood Frames
- Basement: Crawl Space,Other,Sump Pump
- Number of fireplaces: 1
- Fireplace features: Family Room, Gas
Interior area
- Total structure area: 3,360
- Total interior livable area: 3,360 sqft
- Finished area above ground: 3,360
- Finished area below ground: 0
Property
Parking
- Total spaces: 4
- Parking features: Additional Parking, Attached, Concrete, Driveway, Garage Faces Side, Garage, Garage Door Opener
- Garage spaces: 2
- Uncovered spaces: 2
Features
- Levels: Two
- Stories: 2
- Patio & porch: Covered, Porch
- Exterior features: Gas Grill, Fenced Yard
- Pool features: None
- Spa features: None
- Fencing: Back Yard,Chain Link,Fenced,Gate
Lot
- Size: 0.49 Acres
- Features: Corner Lot, Few Trees, Front Yard, Gentle Sloping, Landscaped
- Residential vegetation: Grassed, Partially Wooded
Details
- Additional structures: Shed(s), Storage
- Parcel number: 247
- Special conditions: Standard
- Other equipment: Dehumidifier
- Horse amenities: None
Construction
Type & style
- Home type: SingleFamily
- Architectural style: Traditional
- Property subtype: Single Family Residence
Materials
- Attic/Crawl Hatchway(s) Insulated, Brick, Vinyl Siding
- Foundation: See Remarks, Other
- Roof: Architectural Shingle
Condition
- New construction: No
- Year built: 1967
Utilities & green energy
- Sewer: Public Sewer
- Water: Public
- Utilities for property: Cable Connected, Electricity Connected, Natural Gas Connected, Phone Available, Sewer Connected, Underground Utilities, Water Connected
Community & HOA
Community
- Security: Carbon Monoxide Detector(s), Smoke Detector(s)
- Subdivision: Oak Park
HOA
- Has HOA: No
- Amenities included: None
Location
- Region: Raleigh
Financial & listing details
- Price per square foot: $198/sqft
- Tax assessed value: $602,773
- Annual tax amount: $5,255
- Date on market: 7/12/2024
- Listing agreement: Exclusive Right To Sell
- Listing terms: Cash,Conventional,VA Loan
- Road surface type: Paved
Price history
| Date | Event | Price |
|---|---|---|
| 10/18/2024 | Sold | $664,500-2.1%$198/sqft |
Source:  Doorify MLS #10039768 Report a problem Doorify MLS #10039768 Report a problem | ||
| 9/15/2024 | Pending sale | $679,000$202/sqft |
Source: Doorify MLS #10039768 Report a problem | ||
| 8/23/2024 | Price change | $679,000-1.5%$202/sqft |
Source: Doorify MLS #10039768 Report a problem | ||
| 8/13/2024 | Price change | $689,000-1.6%$205/sqft |
Source: Doorify MLS #10039768 Report a problem | ||
| 7/12/2024 | Listed for sale | $699,900+233.3%$208/sqft |
Source:  Long & Foster Broker Feed #10039768 Report a problem Long & Foster Broker Feed #10039768 Report a problem | ||
| 9/30/1999 | Sold | $210,000$63/sqft |
Source: Public Record Report a problem | ||
Public tax history
| Year | Property taxes | Tax assessment |
|---|---|---|
| 2025 | $5,842 +11.2% | $667,608 +10.8% |
| 2024 | $5,255 +31.7% | $602,773 +65.5% |
| 2023 | $3,990 +7.6% | $364,256 |
| 2022 | $3,708 +4% | $364,256 |
| 2021 | $3,564 +1.9% | $364,256 |
| 2020 | $3,499 +2.4% | $364,256 +24.3% |
| 2019 | $3,417 | $293,162 |
| 2018 | $3,417 +11.3% | $293,162 |
| 2017 | $3,070 +2.1% | $293,162 |
| 2016 | $3,007 +0.5% | $293,162 +2.2% |
| 2015 | $2,992 +5.4% | $286,977 |
| 2014 | $2,838 | $286,977 |
| 2013 | -- | $286,977 |
| 2012 | -- | $286,977 |
| 2011 | -- | $286,977 |
| 2010 | -- | $286,977 |
| 2009 | -- | $286,977 |
| 2008 | -- | -- |
| 2007 | -- | -- |
| 2006 | -- | -- |
| 2005 | -- | -- |
| 2004 | -- | -- |
| 2003 | -- | -- |
| 2002 | -- | -- |
| 2001 | -- | -- |
Find assessor info on the county website
Neighborhood: Northwest Raleigh
Nearby homes
- $616,700-- bd3 ba2.3k sqft3704 Oak Park Rd, Raleigh, NC 27612Off Market
- $546,500-- bd2 ba2.2k sqft4209 Weaver Dr, Raleigh, NC 27612Off Market
- $538,300-- bd2 ba2.3k sqft4206 Weaver Dr, Raleigh, NC 27612Off Market
- $617,4005 bd3 ba2.5k sqft4125 Weaver Dr, Raleigh, NC 27612Off Market
- $734,0004 bd3 ba2.6k sqft3708 Oak Park Rd, Raleigh, NC 27612Off Market
- $573,200-- bd2 ba2.4k sqft4213 Weaver Dr, Raleigh, NC 27612Off Market
- $522,600-- bd2 ba2k sqft3705 Oak Park Rd, Raleigh, NC 27612Off Market
- $682,3004 bd4 ba2.9k sqft4801 Kilkenny Pl, Raleigh, NC 27612Off Market
Nearby schools
GreatSchools rating
- 6/10Stough ElementaryGrades: PK-5Distance: 1.3 mi
- 7/10Oberlin Middle SchoolGrades: 6-8Distance: 3.7 mi
- 7/10Needham Broughton HighGrades: 9-12Distance: 5 mi
Schools provided by the listing agent
- Elementary: Wake - Stough Elementary
- Middle: Wake - Oberlin Middle
- High: Wake - Needham Broughton High
Source: Doorify MLS. This data may not be complete. We recommend contacting the local school district to confirm school assignments for this home.
Get a cash offer in 3 minutes
Find out how much your home could sell for in as little as 3 minutes with a no-obligation cash offer.
Estimated market value
$724,900
Get a cash offer in 3 minutes
Find out how much your home could sell for in as little as 3 minutes with a no-obligation cash offer.
Estimated market value
$724,900
- North Carolina
- Wake County
- Raleigh
- 27612
- Northwest Raleigh
- 4205 Weaver Dr
