Offer Deadline Today, Sunday, 6/14, at 6:00 PM - Warm, inviting, and beautifully refreshed – this home is move-in ready and full of charm. The front porch gives the house character and provides a nice place to relax in the cool breeze. A pleasant entryway leads you into a spacious living room that flows into a formal dining room. The large kitchen has beautiful granite countertops, lots of work space, a handy pantry, and a brand-new range. The kitchen connects seamlessly to a cute breakfast area and the oversized family room beyond. The family room features a wood-burning fireplace and new sliding glass doors leading to a perfect screened-in porch, just waiting for relaxing alone time, family meals, or entertaining. From the screened-in porch, you can look out over a deck, a patio, and a firepit – all facing a beautiful, landscaped, private backyard. A powder room and a one-car garage complete this main level. Upstairs you’ll find a large primary bedroom with a generous walk-in closet and an en-suite bathroom. There are three additional bedrooms on this level and a newly updated hall bath. The finished basement has a large rec room with lots of possibilities for TV, games, or family fun - and a door that leads directly onto the patio and the backyard. The basement also has a laundry room, storage area, and full bathroom. And it even has a large bonus room! Don’t miss your opportunity to be a part of this wonderful neighborhood, convenient to Rt 29, I-95, and Rt 200. The house is on a quiet cul de sac, there’s a brand new local park, and the new elementary school is scheduled to open this fall!
Sold for $637,000
Zestimate®
$637,000
4205 White Tulip Ct, Burtonsville, MD 20866
4beds
2,440sqft
Single Family Residence
Built in 1987
6,604 Square Feet Lot
$637,000 Zestimate®
$261/sqft
$3,815 Estimated rent
Home value
$637,000
$586,000 - $688,000
$3,815/mo
Zestimate® history
Owner options
List your home for rent
$3,815/mo
Rent Zestimate®
Find your next renter with Zillow Rental Manager. Plus, with online applications, you can quickly screen prospective tenants – for free.
$3,815/mo
Rent Zestimate®
Refinance and save
$3,927/mo
Est. payment
Refinancing to a lower rate could help reduce your monthly payments and save thousands over the life of the loan.
$3,927/mo
Est. payment
Explore your selling options
Work with a Zillow partner agent
Leverage their expertise and Zillow's premium Showcase listings to get your home seen by more buyers.
Get startedList with your own agent
Get your home in front of millions of buyers by listing it on Zillow.
Learn how to do itSell it yourself
Take full control of how buyers see your home on Zillow by listing For Sale by Owner (FSBO).
List your homeWhat's special
Quiet cul de sacBeautiful landscaped private backyardOne-car garageGenerous walk-in closetPowder roomPleasant entrywayLarge bonus room
Zillow last checked:
Listing updated:
Listed by:
Floyd Gomez-Starnes 301-651-5415,
RLAH @properties
Bought with:
Joseph Obeid, 0673810
Samson Properties
Source: Bright MLS,MLS#: MDMC2236326
Facts & features
Interior
Bedrooms & bathrooms
- Bedrooms: 4
- Bathrooms: 4
- Full bathrooms: 3
- 1/2 bathrooms: 1
- Main level bathrooms: 1
Rooms
- Room types: Game Room, Family Room, Laundry, Storage Room
Family room
- Level: Unspecified
Game room
- Level: Unspecified
Laundry
- Level: Unspecified
Storage room
- Level: Unspecified
Heating
- Forced Air, Natural Gas
Cooling
- Central Air, Electric
Appliances
- Included: Dishwasher, Disposal, Dryer, Exhaust Fan, Microwave, Extra Refrigerator/Freezer, Oven/Range - Electric, Refrigerator, Washer, Gas Water Heater
- Laundry: Laundry Room
Features
- Family Room Off Kitchen, Kitchen - Country, Dining Area, Primary Bath(s), Floor Plan - Traditional
- Doors: French Doors, Storm Door(s), Sliding Glass
- Windows: Screens, Window Treatments
- Basement: Connecting Stairway,Walk-Out Access,Finished
- Number of fireplaces: 1
- Fireplace features: Glass Doors
Interior area
- Total structure area: 2,984
- Total interior livable area: 2,440 sqft
- Finished area above ground: 1,940
- Finished area below ground: 500
Property
Parking
- Total spaces: 1
- Parking features: Garage Door Opener, Off Street, On Street, Attached
- Attached garage spaces: 1
- Has uncovered spaces: Yes
Accessibility
- Accessibility features: None
Features
- Levels: Two
- Stories: 2
- Patio & porch: Deck, Porch
- Pool features: None
- Fencing: Partial
Lot
- Size: 6,604 Square Feet
- Features: Cul-De-Sac
Details
- Additional structures: Above Grade, Below Grade
- Parcel number: 160502526482
- Zoning: R200
- Special conditions: Standard
Construction
Type & style
- Home type: SingleFamily
- Architectural style: Colonial
- Property subtype: Single Family Residence
Materials
- Frame
- Foundation: Other
- Roof: Composition
Condition
- Excellent
- New construction: No
- Year built: 1987
Utilities & green energy
- Sewer: Public Sewer
- Water: Public
Community & HOA
Community
- Subdivision: Valley Stream Estates
HOA
- Has HOA: Yes
- Services included: Management, Trash, Snow Removal, Common Area Maintenance
- HOA fee: $48 monthly
Location
- Region: Burtonsville
Financial & listing details
- Price per square foot: $261/sqft
- Tax assessed value: $470,800
- Annual tax amount: $5,651
- Date on market: 6/11/2026
- Listing agreement: Exclusive Right To Sell
- Listing terms: Conventional,FHA,VA Loan
- Ownership: Fee Simple
Price history
| Date | Event | Price |
|---|---|---|
| 7/14/2026 | Sold | $637,000+6.2%$261/sqft |
Source:  Bright MLS #MDMC2236326 Report a problem Bright MLS #MDMC2236326 Report a problem | ||
| 7/6/2026 | Pending sale | $600,000$246/sqft |
Source: Bright MLS #MDMC2236326 Report a problem | ||
| 6/15/2026 | Contingent | $600,000$246/sqft |
Source: Bright MLS #MDMC2236326 Report a problem | ||
| 6/11/2026 | Listed for sale | $600,000+206.9%$246/sqft |
Source: Bright MLS #MDMC2236326 Report a problem | ||
| 7/22/1999 | Sold | $195,500$80/sqft |
Source: Public Record Report a problem | ||
Public tax history
| Year | Property taxes | Tax assessment |
|---|---|---|
| 2025 | $4,959 +3% | $444,400 +6.3% |
| 2024 | $4,812 +6.6% | $418,000 +6.7% |
| 2023 | $4,512 +8.1% | $391,600 +3.5% |
| 2022 | $4,176 +3.7% | $378,400 +3.6% |
| 2021 | $4,026 +3.7% | $365,200 +3.8% |
| 2020 | $3,883 +0% | $352,000 |
| 2019 | $3,882 -0.2% | $352,000 |
| 2018 | $3,889 -6.6% | $352,000 -3.5% |
| 2017 | $4,163 +13.8% | $364,700 +2.6% |
| 2016 | $3,659 | $355,567 +2.6% |
| 2015 | $3,659 | $346,433 +2.7% |
| 2014 | $3,659 | $337,300 |
| 2013 | -- | $337,300 |
| 2012 | -- | $337,300 -11.2% |
| 2011 | -- | $379,680 |
| 2010 | -- | $379,680 |
| 2009 | -- | $379,680 -20.3% |
| 2008 | -- | $476,670 +16.8% |
| 2007 | -- | $408,076 +20.2% |
| 2006 | -- | $339,483 +25.3% |
| 2005 | -- | $270,890 +13.1% |
| 2004 | -- | $239,580 |
| 2003 | -- | $239,580 +35.4% |
| 2002 | -- | $176,960 0% |
| 2001 | -- | $176,970 |
Find assessor info on the county website
Neighborhood: 20866
Nearby homes
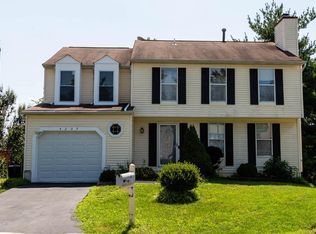
- $585,0004 bd4 ba2.3k sqft4209 White Tulip Ct, Burtonsville, MD 20866Sold
- $581,1004 bd4 ba1.8k sqft14937 McKnew Rd, Burtonsville, MD 20866Sold
- $583,7004 bd3 ba1.9k sqft14941 McKnew Rd, Burtonsville, MD 20866Off Market
- $10-- bd-- ba-- sqftFalconwood Pl, Burtonsville, MD 20866Off Market
- $565,200-- bd2 ba1.9k sqft14933 McKnew Rd, Burtonsville, MD 20866Off Market
- $553,800-- bd2 ba1.9k sqft4212 White Tulip Ct, Burtonsville, MD 20866Off Market
- $557,600-- bd2 ba1.9k sqft14929 McKnew Rd, Burtonsville, MD 20866Off Market
- $596,600-- bd2 ba2.4k sqft14908 Falconwood Dr, Burtonsville, MD 20866Off Market
Nearby schools
GreatSchools rating
- 4/10Burtonsville Elementary SchoolGrades: K-5Distance: 1 mi
- 5/10Benjamin Banneker Middle SchoolGrades: 6-8Distance: 1.3 mi
- 4/10Paint Branch High SchoolGrades: 9-12Distance: 1.6 mi
Schools provided by the listing agent
- District: Montgomery County Public Schools
Source: Bright MLS. This data may not be complete. We recommend contacting the local school district to confirm school assignments for this home.
Get a cash offer in 3 minutes
Find out how much your home could sell for in as little as 3 minutes with a no-obligation cash offer.
Estimated market value
$637,000
Get a cash offer in 3 minutes
Find out how much your home could sell for in as little as 3 minutes with a no-obligation cash offer.
Estimated market value
$637,000
- Maryland
- Montgomery County
- Burtonsville
- 20866
- 4205 White Tulip Ct
Nearby cities
Nearby zip codes
Other Burtonsville Topics
