Welcome to this beautiful 4-bedroom, 2.5-bath corner lot home in Oak Chase subdivision! Designed with both comfort and functionality in mind, this home features mostly LVP flooring throughout for style and easy maintenance. The inviting living room is centered around a cozy propane fireplace, creating the perfect gathering space. Enjoy your morning coffee on the covered front porch or unwind on the screened-in back porch overlooking the spacious, newly fenced backyard—ideal for entertaining, pets, or play. Additional highlights include a whole-house generator that is connected and ready to provide peace of mind, along with an encapsulated crawlspace and installed dehumidifier for added protection and moisture control. Complete with a 2-car garage and conveniently located near shopping, dining, and major highways, this home offers the perfect blend of comfort, space, and convenience.
For sale
Price cut: $20K (8/14)
$520,000
4205 Winding Oak Way, Apex, NC 27539
4beds
1,922sqft
Stick/Site Built, Residential, Single Family Residence
Built in 1999
0.25 Acres Lot
$513,200 Zestimate®
$--/sqft
$13/mo HOA
What's special
Cozy propane fireplaceCovered front porchMostly lvp flooring throughoutSpacious newly fenced backyardScreened-in back porch
- 29 days |
- 1,267 |
- 95 |
Zillow last checked:
Listing updated:
Listed by:
Christy Donaldson 336-266-8605,
Keller Williams Central
Source: Triad MLS,MLS#: 1228227
Facts & features
Interior
Bedrooms & bathrooms
- Bedrooms: 4
- Bathrooms: 3
- Full bathrooms: 2
- 1/2 bathrooms: 1
- Main level bathrooms: 1
Primary bedroom
- Level: Second
- Dimensions: 23.58 x 22.33
Bedroom 2
- Level: Second
- Dimensions: 13.33 x 11.25
Bedroom 3
- Level: Second
- Dimensions: 10.5 x 11.75
Bedroom 4
- Level: Second
- Dimensions: 10.67 x 11.75
Dining room
- Level: Main
- Dimensions: 9.92 x 11
Entry
- Level: Main
- Dimensions: 7.42 x 15.75
Kitchen
- Level: Main
- Dimensions: 14.92 x 13.08
Living room
- Level: Main
- Dimensions: 14.42 x 15.42
Heating
- Fireplace(s), Forced Air, Electric, Propane
Cooling
- Central Air
Appliances
- Included: Built-In Refrigerator, Microwave, Dishwasher, Disposal, Free-Standing Range, Electric Water Heater
- Laundry: Dryer Connection, Main Level, Washer Hookup
Features
- Ceiling Fan(s)
- Flooring: Tile, Vinyl
- Basement: Crawl Space
- Number of fireplaces: 1
- Fireplace features: Living Room
Interior area
- Total structure area: 1,922
- Total interior livable area: 1,922 sqft
- Finished area above ground: 1,922
Property
Parking
- Total spaces: 2
- Parking features: Driveway, Garage, Paved, Attached
- Attached garage spaces: 2
- Has uncovered spaces: Yes
Features
- Levels: Two
- Stories: 2
- Patio & porch: Porch
- Pool features: None
- Fencing: Fenced
Lot
- Size: 0.25 Acres
Details
- Parcel number: 0760573373
- Zoning: CU-R
- Special conditions: Owner Sale
Construction
Type & style
- Home type: SingleFamily
- Architectural style: Traditional
- Property subtype: Stick/Site Built, Residential, Single Family Residence
Materials
- Cement Siding
Condition
- Year built: 1999
Utilities & green energy
- Sewer: Public Sewer
- Water: Public
Community & HOA
HOA
- Has HOA: Yes
- HOA fee: $150 annually
Location
- Region: Apex
Financial & listing details
- Tax assessed value: $481,380
- Annual tax amount: $3,195
- Date on market: 7/21/2026
- Cumulative days on market: 30 days
- Listing agreement: Exclusive Right To Sell
- Listing terms: Cash,Conventional,FHA,USDA Loan,VA Loan
Estimated market value
$513,200
$488,000 - $539,000
$2,350/mo
Price history
| Date | Event | Price |
|---|---|---|
| 8/14/2026 | Price change | $520,000-3.7% |
Source:  Triad MLS #1228227 Report a problem Triad MLS #1228227 Report a problem | ||
| 8/7/2026 | Price change | $540,000-1.8% |
Source: Triad MLS #1228227 Report a problem | ||
| 7/21/2026 | Listed for sale | $550,000+2.8% |
Source: Triad MLS #1228227 Report a problem | ||
| 3/5/2025 | Sold | $534,900$278/sqft |
Source:  Doorify MLS #10074216 Report a problem Doorify MLS #10074216 Report a problem | ||
| 2/5/2025 | Pending sale | $534,900$278/sqft |
Source: Doorify MLS #10074216 Report a problem | ||
| 2/2/2025 | Listed for sale | $534,900-0.9%$278/sqft |
Source: Doorify MLS #10074216 Report a problem | ||
| 12/9/2024 | Listing removed | $539,900$281/sqft |
Source: Doorify MLS #10055251 Report a problem | ||
| 9/27/2024 | Listed for sale | $539,900+175.5%$281/sqft |
Source: Doorify MLS #10055251 Report a problem | ||
| 10/29/2004 | Sold | $196,000+10.7%$102/sqft |
Source: Public Record Report a problem | ||
| 4/11/2001 | Sold | $177,000+436.4%$92/sqft |
Source: Public Record Report a problem | ||
| 10/12/1999 | Sold | $33,000$17/sqft |
Source: Public Record Report a problem | ||
Public tax history
| Year | Property taxes | Tax assessment |
|---|---|---|
| 2025 | $3,099 +4% | $481,380 +1% |
| 2024 | $2,979 +18.9% | $476,431 +49.4% |
| 2023 | $2,506 +7.9% | $318,823 |
| 2022 | $2,323 +2.8% | $318,823 |
| 2021 | $2,260 +1.7% | $318,823 |
| 2020 | $2,223 +5.4% | $318,823 +24.6% |
| 2019 | $2,109 | $255,835 +3.1% |
| 2018 | $2,109 +18.3% | $248,054 |
| 2017 | $1,784 +2.1% | $248,054 |
| 2016 | $1,748 +7.3% | $248,054 +7% |
| 2015 | $1,629 +118.8% | $231,737 |
| 2014 | $745 | $231,737 |
| 2013 | -- | $231,737 |
| 2012 | -- | $231,737 |
| 2011 | -- | $231,737 |
| 2010 | -- | $231,737 |
| 2009 | -- | $231,737 |
| 2008 | -- | -- |
| 2007 | -- | -- |
| 2006 | -- | -- |
| 2005 | -- | -- |
| 2004 | -- | -- |
Find assessor info on the county website
Monthly payment
Est. payment
Payment breakdown
Explore the cost of this home by adjusting the details. Changes won't be saved.Climate risks
Neighborhood: 27539
Nearby schools
GreatSchools rating
- 7/10Yates Mill ElementaryGrades: PK-5Distance: 4.2 mi
- 7/10Dillard Drive MiddleGrades: 6-8Distance: 5.1 mi
- 7/10Middle Creek HighGrades: 9-12Distance: 2.1 mi
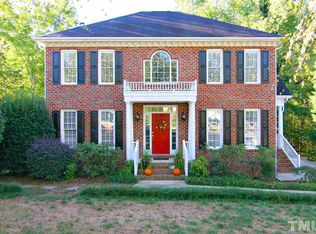
- $516,0003 bd3 ba2.5k sqft9005 Branch Creek Way, Apex, NC 27539Off Market
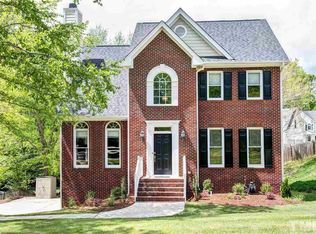
- $545,3003 bd4 ba2.5k sqft9000 Oak Branch Dr, Apex, NC 27539Off Market
- $509,800-- bd2 ba2k sqft4213 Winding Oak Way, Apex, NC 27539Off Market
- $260,4294 bd3 ba2.2k sqft9004 Oak Branch Dr, Apex, NC 27539Off Market

- $524,200-- bd2 ba2k sqft4208 Winding Oak Way, Apex, NC 27539Off Market
- $524,400-- bd2 ba1.9k sqft4204 Winding Oak Way, Apex, NC 27539Off Market
- $457,900-- bd2 ba1.5k sqft9012 Branch Creek Way, Apex, NC 27539Off Market
- $488,200-- bd2 ba1.7k sqft9009 Branch Creek Way, Apex, NC 27539Off Market
A local agent can set up tours, give advice and negotiate with sellers.
Similar homes
- $535,0003 bd3 ba1.8k sqft703 Midsummer Ln, Apex, NC 27502For Sale
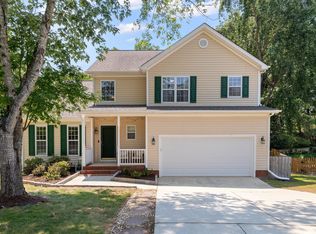
 MLS ID #10186610, Michelle Gelston. Doorify MLS
 - $528,9503 bd2 ba1.7k sqft100 Culcross Ct, Cary, NC 27513For Sale
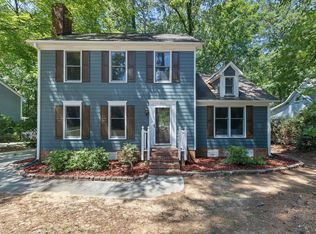 MLS ID #10186305, Dandan Zu. Doorify MLS
 - $599,9004 bd3 ba2.3k sqft441 Marsh Landing Dr, Holly Springs, NC 27540For Sale
 MLS ID #10186293, Betsy Simmons. Doorify MLS
 - $499,5004 bd3 ba1.8k sqft812 Pinewood Dr, Apex, NC 27502For Sale
 MLS ID #10183414, Steve Gillooly. Doorify MLS
 - $560,0003 bd3 ba2.1k sqft225 Brookberry Rd, Holly Springs, NC 27540For SaleMLS ID #10178850, Allison Iudica. Doorify MLS
- $560,0003 bd3 ba2.1k sqft1006 Napa Pl, Apex, NC 27502For SaleMLS ID #10171684, Diana Lynn Edwards. Doorify MLS
- $515,0004 bd3 ba2.6k sqft315 Competition Rd, Raleigh, NC 27603For SaleMLS ID #10158945, Christel Cole Slater. Doorify MLS
- $480,0003 bd3 ba2.3k sqft74 Mark Ln, Raleigh, NC 27603For SaleMLS ID #10186566, Ashley Brackett. Doorify MLS
- $420,0004 bd3 ba2k sqft220 Bridge St, Fuquay Varina, NC 27526For SaleMLS ID #10186331, David Allan Ellsworth. Doorify MLS
- $550,0003 bd3 ba2.2k sqft103 Fresno Pl, Cary, NC 27513For SaleMLS ID #10173334, Lisa Quin. Doorify MLS
- $550,0003 bd3 ba2.1k sqft210 Muir Brook Pl, Cary, NC 27519For SaleMLS ID #10184639, Stacey Delgado. Doorify MLS
- $549,9003 bd2 ba2.4k sqft3405 Apple Meadow Dr, Fuquay Varina, NC 27526For SaleMLS ID #10145238, Amber Gardner. Doorify MLS
- $459,0004 bd3 ba1.8k sqft7004 Norwich Dr, Raleigh, NC 27613For SaleMLS ID #10186725, Rhonda Kosor. Doorify MLS
- $459,0003 bd3 ba2.4k sqft449 Seastone St, Raleigh, NC 27603For SaleMLS ID #10185110, Evan D Wright. Doorify MLS
- $515,0003 bd3 ba2.2k sqft2614 Oleander Dr, Durham, NC 27703For SaleMLS ID #10185658, Brett Rodgers. Doorify MLS
- $550,0003 bd2 ba2k sqft2504 Remington Rd, Raleigh, NC 27610For SaleMLS ID #10186549, Jennie Locklear. Doorify MLS
- $499,0003 bd3 ba1.4k sqft6000 Knollrock Dr, Raleigh, NC 27612For SaleMLS ID #10186505, Kevin Wolborsky. Doorify MLS
- $500,0003 bd3 ba1.8k sqft1112 Stoneferry Ln, Raleigh, NC 27606For SaleMLS ID #10178804, Melissa Cetola. Doorify MLS
- $544,9004 bd3 ba2k sqft1725 Briarforest Pl, Raleigh, NC 27615For SaleMLS ID #10185360, KEVIN Van Zyl. Doorify MLS
- $362,5003 bd3 ba1.6k sqft815 Straywhite Ave, Apex, NC 27539For SaleMLS ID #10179006, Darren Dontay Brothers. Doorify MLS
