MULTIPLE OFFERS RECEIVED. HIGHEST AND BEST DUE IN BY MONDAY JUNE 1ST BY 6:00PM. Welcome to 4205 Winterode Way in the desirable Nottingham/Perry Hall area—offering a unique and spacious layout with FOUR finished levels and approximately 2,600 square feet of living space! This is a rare opportunity and currently the only home of this size on the market in all of 21236 for under $400,000! A home offering this much finished space, flexibility, and value at this price point rarely becomes available. This home is full of opportunity and simply awaits your cosmetic touches while providing peace of mind with many of the major big-ticket updates already completed, including a newer roof on both the house and shed (approx. 4 years old), newer HVAC system (approx. 4 years old), new gutters (approx. 4 months old), and a brand-new hot water heater just installed in May 2026. The main level showcases an open-concept design perfect for everyday living and entertaining, featuring a kitchen peninsula that anchors the space between the kitchen and family room. The kitchen offers stainless steel appliances, two windows for natural light, a built-in pantry, and an eat-in area. Upstairs, the upper level features a wide landing, a primary suite with its own private ensuite bath, two additional spacious bedrooms with a shared hall bathroom. The first lower level offers a large recreation room, additional full bath, and laundry area. Continue down to the second finished lower level where you’ll find an oversized game room/recreation space complete with a wet bar, storage room, and a Brunswick pool table that conveys with the home! This level is the perfect flex space - also perfect for overnight guests, hobbies, crafts, gym, etc. Outdoor living extends your square footage even further with a covered patio area—perfect for cookouts, crab feasts, morning coffee, or relaxing with a book while listening to the rain. A vinyl privacy fence (approx. 7–8 years old) surrounds the flat backyard and the shed provides even more storage space. Conveniently located near shopping, restaurants, parks, and commuter routes including I-95, 695, and Route 43, this home offers incredible space, functionality, and value in a sought-after location! Just imagine what this home could become with simply new flooring, fresh paint, and some updated lighting—the potential here is truly incredible! No HOA! Seller prefers to sell As Is. Some pictures are AI enhanced and staged to help you visualize!
Sold for $420,000
$420,000
4205 Winterode Way, Baltimore, MD 21236
3beds
2,033sqft
Single Family Residence
Built in 1977
6,534 Square Feet Lot
$418,800 Zestimate®
$207/sqft
$2,711 Estimated rent
Home value
$418,800
$385,000 - $456,000
$2,711/mo
Zestimate® history
Owner options
List your home for rent
$2,711/mo
Rent Zestimate®
Find your next renter with Zillow Rental Manager. Plus, with online applications, you can quickly screen prospective tenants – for free.
$2,711/mo
Rent Zestimate®
Refinance and save
$2,799/mo
Est. payment
Refinancing to a lower rate could help reduce your monthly payments and save thousands over the life of the loan.
$2,799/mo
Est. payment
Explore your selling options
Work with a Zillow partner agent
Leverage their expertise and Zillow's premium Showcase listings to get your home seen by more buyers.
Get startedList with your own agent
Get your home in front of millions of buyers by listing it on Zillow.
Learn how to do itSell it yourself
Take full control of how buyers see your home on Zillow by listing For Sale by Owner (FSBO).
List your homeWhat's special
Storage roomOpen-concept designCovered patio areaWide landingNewer hvac systemBrand-new hot water heaterNew gutters
Zillow last checked:
Listing updated:
Listed by:
Kim Letschin 410-456-7983,
Long & Foster Real Estate, Inc.
Bought with:
Govin Sapkota, 5011470
Ghimire Homes
Source: Bright MLS,MLS#: MDBC2163628
Facts & features
Interior
Bedrooms & bathrooms
- Bedrooms: 3
- Bathrooms: 3
- Full bathrooms: 3
Rooms
- Room types: Dining Room, Primary Bedroom, Bedroom 2, Bedroom 3, Kitchen, Game Room, Family Room, Foyer, Breakfast Room, Laundry, Recreation Room, Storage Room
Primary bedroom
- Level: Upper
Bedroom 2
- Level: Upper
Bedroom 3
- Level: Upper
Breakfast room
- Level: Main
Dining room
- Level: Main
Family room
- Level: Unspecified
Family room
- Level: Main
Foyer
- Level: Main
Game room
- Level: Lower
Kitchen
- Level: Main
Laundry
- Level: Lower
Recreation room
- Level: Lower
Recreation room
- Level: Lower
Storage room
- Level: Lower
Heating
- Forced Air, Natural Gas
Cooling
- Central Air, Ceiling Fan(s), Electric
Appliances
- Included: Microwave, Dishwasher, Refrigerator, Cooktop, Stainless Steel Appliance(s), Washer, Dryer, Disposal, Gas Water Heater
- Laundry: In Basement, Has Laundry, Lower Level, Laundry Chute, Laundry Room
Features
- Bar, Bathroom - Tub Shower, Bathroom - Stall Shower, Bathroom - Walk-In Shower, Breakfast Area, Ceiling Fan(s), Combination Dining/Living, Dining Area, Family Room Off Kitchen, Open Floorplan, Eat-in Kitchen, Kitchen - Galley, Kitchen - Table Space, Primary Bath(s)
- Flooring: Carpet, Ceramic Tile
- Doors: Sliding Glass
- Basement: Connecting Stairway,Finished,Interior Entry
- Has fireplace: No
Interior area
- Total structure area: 2,033
- Total interior livable area: 2,033 sqft
- Finished area above ground: 2,033
- Finished area below ground: 0
Property
Parking
- Parking features: Driveway, On Street
- Has uncovered spaces: Yes
Accessibility
- Accessibility features: Other
Features
- Levels: Multi/Split,Four
- Stories: 4
- Patio & porch: Patio, Porch, Roof
- Pool features: None
- Fencing: Full,Back Yard,Privacy,Vinyl
Lot
- Size: 6,534 Square Feet
Details
- Additional structures: Above Grade, Below Grade
- Parcel number: 04111700008754
- Zoning: RES
- Special conditions: Standard
Construction
Type & style
- Home type: SingleFamily
- Property subtype: Single Family Residence
Materials
- Other, Brick
- Foundation: Other
Condition
- Average,Below Average,Good,Very Good
- New construction: No
- Year built: 1977
Utilities & green energy
- Sewer: Public Sewer
- Water: Public
Community & HOA
Community
- Subdivision: Silvergate South
HOA
- Has HOA: No
Location
- Region: Baltimore
Financial & listing details
- Price per square foot: $207/sqft
- Tax assessed value: $409,100
- Annual tax amount: $4,663
- Date on market: 5/29/2026
- Listing agreement: Exclusive Right To Sell
- Inclusions: Tv In Kitchen, Breakfast Stools In Kitchen, Pool Table & Equipment, Bar Stools In Basement.
- Ownership: Fee Simple
Price history
| Date | Event | Price |
|---|---|---|
| 6/30/2026 | Sold | $420,000+5%$207/sqft |
Source:  Bright MLS #MDBC2163628 Report a problem Bright MLS #MDBC2163628 Report a problem | ||
| 6/2/2026 | Pending sale | $400,000$197/sqft |
Source: Bright MLS #MDBC2163628 Report a problem | ||
| 5/29/2026 | Listed for sale | $400,000+35.6%$197/sqft |
Source: Bright MLS #MDBC2163628 Report a problem | ||
| 7/31/2014 | Sold | $295,000$145/sqft |
Source: Public Record Report a problem | ||
Public tax history
| Year | Property taxes | Tax assessment |
|---|---|---|
| 2026 | $5,603 +6% | $409,100 +6.3% |
| 2025 | $5,285 +21% | $384,767 +6.8% |
| 2024 | $4,368 +7.2% | $360,433 +7.2% |
| 2023 | $4,074 +3.7% | $336,100 |
| 2022 | $3,928 +3.9% | $336,100 +7.7% |
| 2021 | $3,782 +4% | $312,033 +4% |
| 2020 | $3,636 +2.1% | $300,000 |
| 2019 | $3,562 +2.1% | $300,000 +4.2% |
| 2018 | $3,489 +2.2% | $287,867 +2.2% |
| 2017 | $3,415 +12.8% | $281,800 +6.9% |
| 2016 | $3,028 | $263,500 +7.5% |
| 2015 | $3,028 | $245,200 +8.1% |
| 2014 | $3,028 | $226,900 |
| 2013 | -- | $226,900 |
| 2012 | -- | $226,900 -5.1% |
| 2011 | -- | $239,000 0% |
| 2010 | -- | $239,010 |
| 2009 | -- | $239,010 -14.2% |
| 2008 | -- | $278,560 +16.2% |
| 2007 | -- | $239,726 +19.3% |
| 2006 | -- | $200,893 +24% |
| 2005 | -- | $162,060 +4% |
| 2004 | -- | $155,810 +4.2% |
| 2003 | -- | $149,560 +4.4% |
| 2002 | -- | $143,310 +2.6% |
| 2001 | -- | $139,632 |
Find assessor info on the county website
Neighborhood: 21236
Nearby homes
- $304,200-- bd3 ba1.3k sqft4226 Slater Ave, Baltimore, MD 21236Off Market
- $398,500-- bd2 ba2k sqft4203 Winterode Way, Baltimore, MD 21236Off Market
- $257,7003 bd1 ba1.2k sqft4228 Slater Ave, Nottingham, MD 21236Off Market
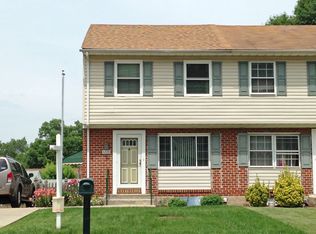
- $410,600-- bd2 ba2k sqft4207 Winterode Way, Baltimore, MD 21236Off Market
- $272,200-- bd1 ba1k sqft4224 Slater Ave, Baltimore, MD 21236Off Market
- $276,4003 bd2 ba1.1k sqft4230 Slater Ave, Nottingham, MD 21236Off Market
- $253,300-- bd1 ba1.1k sqft4222 Slater Ave, Baltimore, MD 21236Off Market
- $250,700-- bd1 ba1.1k sqft4220 Slater Ave, Nottingham, MD 21236Off Market
Nearby schools
GreatSchools rating
- 9/10Rossville ElementaryGrades: PK-5Distance: 2.1 mi
- 5/10Parkville Middle & Center Of TechnologyGrades: 6-8Distance: 2.2 mi
- 4/10Perry Hall High SchoolGrades: 9-12Distance: 1.3 mi
Schools provided by the listing agent
- District: Baltimore County Public Schools
Source: Bright MLS. This data may not be complete. We recommend contacting the local school district to confirm school assignments for this home.
Get a cash offer in 3 minutes
Find out how much your home could sell for in as little as 3 minutes with a no-obligation cash offer.
Estimated market value
$418,800
Get a cash offer in 3 minutes
Find out how much your home could sell for in as little as 3 minutes with a no-obligation cash offer.
Estimated market value
$418,800
- Maryland
- Baltimore County
- Nottingham
- 21236
- 4205 Winterode Way
