Skip main navigation
Off market
  • Zestimate®
    $956,100

    42055 Cherish Ct, Aldie, VA 20105

    4beds
    4,148sqft
    Single Family Residence
    Built in ----
    -- sqft lot
    $956,100 Zestimate®
    $230/sqft
    $4,329 Estimated rent

    Home value

    $956,100

    $908,000 - $1.00M

    $4,329/mo

    Zestimate® history
    Loading
    Loading...

    Owner options

    List your home for rent

    $4,329/mo

    Rent Zestimate®

    Find your next renter with Zillow Rental Manager. Plus, with online applications, you can quickly screen prospective tenants – for free.

    Learn more

    $4,329/mo

    Rent Zestimate®

    Refinance and save

    $6,028/mo

    Est. payment

    Refinancing to a lower rate could help reduce your monthly payments and save thousands over the life of the loan.

    See today's rates

    $6,028/mo

    Est. payment

    Explore your selling options

    Work with a Zillow partner agent

    Leverage their expertise and Zillow's premium Showcase listings to get your home seen by more buyers.

    Get started

    List with your own agent

    Get your home in front of millions of buyers by listing it on Zillow.

    Learn how to do it

    Sell it yourself

    Take full control of how buyers see your home on Zillow by listing For Sale by Owner (FSBO).

    List your home

    What's special

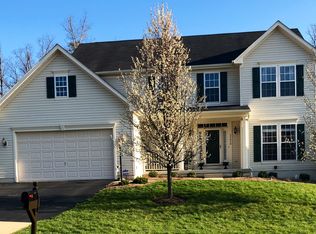
    Cozy gas fireplaceBeautifully finished hall bathLight-filled family roomHome backs to woodsFreshly paintedThree comfortable secondary bedrooms

    Welcome home to this beautifully maintained single-family home in the sought-after Kirkpatrick Farms community of Aldie, Virginia. Conveniently located just off Braddock Road, this wonderful home offers easy access to Route 50, the Dulles Toll Road, Dulles International Airport, and Route 66. With four bedrooms and three-and-a-half baths, this home offers the space and comfort you've been looking for. Step inside to a welcoming two-story foyer filled with natural light and a graceful staircase leading to the upper level, you'll also notice the home has been freshly painted and new wide plank LVP flooring. At the heart of the home is the spacious gourmet kitchen and breakfast area, surrounded by windows that bring in an abundance of natural light and offer peaceful views of the backyard. Step outside onto the large deck, ready for summer cookouts, entertaining friends, or simply relaxing at the end of the day. Just off the kitchen, the light-filled family room features a cozy gas fireplace, creating a warm and inviting gathering space. A generously sized laundry room provides added convenience and direct access to the garage. Upstairs, you'll find three comfortable secondary bedrooms and a beautifully finished hall bath. The spacious primary suite feels like a private retreat, featuring a large walk in closet and an en-suite bath with dual vanities, a separate shower, soaking tub, and private water closet. New carpet rounds out the upper level . The finished lower level adds even more room to spread out and enjoy. The large, open recreation area is newly carpeted and filled with natural light, while walk-up stairs provide convenient access to the backyard. A separate bonus room offers the perfect setting for a home theater, media room, exercise room, or additional home office. A full bath on this level adds even more convenience and flexibility. The home backs to woods and is a few houses away from tennis and basketball courts . Sorry no pets

    This property is not currently displayed as for sale or rent on Zillow. This may be different from what's on other websites or public sources.

    Zillow last checked:

    Listing updated:

    Source: Zillow Rentals

    Facts & features

    Interior

    Bedrooms & bathrooms
    • Bedrooms: 4
    • Bathrooms: 4
    • Full bathrooms: 4
    Heating
    • Forced Air, Heat Pump
    Cooling
    • Air Conditioner, Central Air
    Appliances
    • Included: Dishwasher, Dryer, Microwave Oven, Oven, Washer
    • Laundry: In Unit
    Features
    • Walk In Closet
    • Flooring: Carpet, Hardwood, Tile
    Interior area
    • Total interior livable area: 4,148 sqft

    Property

    Parking
    • Parking features: Attached, Garage
    • Has attached garage: Yes
    • Details: Contact manager
    Features
    • Patio & porch: Patio
    Details
    • Additional structures: Garage(s)
    • Parcel number: 206275490000

    Construction

    Type & style
    • Home type: SingleFamily
    • Property subtype: Single Family Residence

    Community & HOA

    Community
    • Deposit fee: $4,350
    • Application fee: $45
    Location
    • Region: Aldie

    Financial & listing details

    • Price per square foot: $230/sqft
    • Tax assessed value: $896,630
    • Annual tax amount: $7,218
    • Date on market: 10/10/2026
    • Date available: 10/10/2026
    • Lease term: 1 Year

    Price history

    DateEventPrice
    11/2/2026Listing removed$4,350$1/sqft
    Source: Zillow Rentals Report a problem
    10/10/2026Listed for rent$4,350$1/sqft
    Source: Zillow Rentals Report a problem
    10/10/2026Listing removed$4,350$1/sqft
    Source: Bright MLS #VALO2137368 Report a problem
    10/9/2026Price change$4,350-3.3%$1/sqft
    Source: Bright MLS #VALO2137368 Report a problem
    9/29/2026Listed for rent$4,500+76.5%$1/sqft
    Source: Bright MLS #VALO2137368 Report a problem
    1/12/2013Listing removed$2,550$1/sqft
    Source: Fairfax Realty,Inc. #LO7972784 Report a problem
    12/6/2012Price change$2,550-1.9%$1/sqft
    Source: Fairfax Realty,Inc. #LO7972784 Report a problem
    10/10/2012Price change$2,600-3.7%$1/sqft
    Source: Fairfax Realty,Inc. #LO7907906 Report a problem
    9/27/2012Price change$2,700-3.6%$1/sqft
    Source: Fairfax Realty,Inc. #LO7907906 Report a problem
    9/12/2012Price change$2,800-3.4%$1/sqft
    Source: Fairfax Realty,Inc. #LO7907906 Report a problem
    8/17/2012Listed for rent$2,900$1/sqft
    Source: Fairfax Realty,Inc. #LO7907906 Report a problem
    8/1/2003Sold$433,590$105/sqft
    Source: Public Record Report a problem

    Public tax history

    YearProperty taxesTax assessment
    2026$7,218 +0.5%$896,630 +0.5%
    2025$7,181 0%$892,020 +7.4%
    2024$7,181 +6.2%$830,190 +7.4%
    2023$6,763 +0.4%$772,860 +2.1%
    2022$6,737 +7.5%$757,010 +18.4%
    2021$6,268 +4.1%$639,580 +10%
    2020$6,019 +0%$581,560 +1.4%
    2019$6,019 +2.1%$573,630 +5.6%
    2018$5,896 0%$543,440 +3.7%
    2017$5,897 +0.9%$524,160 +1.3%
    2016$5,842 $517,580 +54%
    2015$5,842 -3.2%$336,180 -2.3%
    2014$6,036 $344,060
    2010-- --
    2009-- $456,600 -12.6%
    2008-- $522,300 -17.5%
    2007-- $633,300 -6.5%
    2006-- $677,300 +31.3%
    2005-- $516,000 +8.4%
    2004-- $476,000
    Find assessor info on the county website

    Neighborhood: 20105

    Nearby schools

    GreatSchools rating
    Get a cash offer in 3 minutes
    Find out how much your home could sell for in as little as 3 minutes with a no-obligation cash offer.
    Estimated market value

    $956,100

    Get a cash offer in 3 minutes
    Find out how much your home could sell for in as little as 3 minutes with a no-obligation cash offer.
    Estimated market value

    $956,100