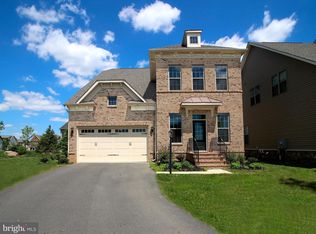
Rent a Spectacular Cul-de-Sac Home in a Vibrant Neighborhood! Looking for the perfect home that combines comfort, convenience, and an unbeatable location? Your search ends here! We are thrilled to present an exceptional residence for rent in a bustling neighborhood, offering an extraordinary living experience for you and your family. Property Highlights 6 Bedrooms: This home boasts six spacious bedrooms, ensuring ample room for everyone in your household to have their own private sanctuary. 5 Bathrooms: With five well-appointed bathrooms, there's never a wait for a refreshing shower or bath. Abundance of Entertaining Space: From the generous living areas to the newly renovated basement, this home offers an abundance of space to host gatherings and create lifelong memories. Approximately 5500 sqft of Living Space: Spread out and luxuriate in the sheer size of this impressive residence, providing around 5500 square feet of living space. Walkable Distance to Excellent Schools: Enjoy the convenience of having highly rated Elementary, Middle, and High schools just a short stroll away, ensuring an stress-free commute for your children. Proximity to Hal and Berni Regional Park: Immerse yourself in the beauty of nature with a 200+ acre regional park just a stone's throw away, offering endless opportunities for outdoor activities and relaxation. 2 Car Garage with Storage Racks and Tesla Charger: Park your vehicles with ease and take advantage of the storage racks and even a Tesla charger for added convenience. Close to Brambleton Town Center: Experience the vibrant energy of Brambleton Town Center, where there is always something exciting happening, from dining and shopping to entertainment options for the whole family. Walking Trail Accessibility: Enjoy the proximity to a walking trail, allowing you to embrace the outdoors and enjoy leisurely walks amidst picturesque surroundings. Step inside this extraordinary home and be captivated by its impeccable design and inviting ambiance. The cul-de-sac location ensures privacy and a tranquil setting. The main level boasts an open floor plan, seamlessly connecting the living room, dining area, and gourmet kitchen, forming the heart of the home. Whether you're hosting lavish gatherings or enjoying cozy evenings with loved ones, this space accommodates every occasion. The kitchen is a chef's dream, equipped with top-of-the-line appliances, ample counter space, and stylish cabinetry. Prepare mouthwatering meals and create culinary delights while staying connected to your guests in the adjacent living areas. Retreat to the master suite, an oasis of luxury and tranquility, offering a private haven where you can unwind and recharge. Indulge in the en-suite bathroom, complete with upscale fixtures and finishes. The additional bedrooms are equally spacious and well-appointed, providing comfort and flexibility for your family's needs. Step outside onto the massive deck, where you can bask in the sunshine, host delightful barbecues, or simply relish the fresh air. It's the perfect spot to relax and create cherished memories with friends and family. Beyond the home, the bustling neighborhood offers an array of amenities at your fingertips. With excellent schools within walking distance, you can enjoy a stress-free morning routine. The nearby Hal and Berni Regional Park provide endless opportunities for outdoor adventures, from scenic walking trails to picnics and sports activities. Don't miss the opportunity to make this exceptional home your own. Contact us today to schedule a viewing and experience the pinnacle of luxurious living in a vibrant community! We can't wait to show you around and help you embark on this exciting new chapter in your life. Welcome! Additional discount for Military, Teachers and Veterans. Renter is responsible for utilities (water and electric) and lawn care. Owner pays for home security , internet and trash removal.
This property is not currently displayed as for sale or rent on Zillow. This may be different from what's on other websites or public sources.