Welcome to 42057 Bear Tooth Dr, Aldie, VA 20105 – where elegance meets functionality in this stunning contemporary home nestled in the heart of Aldie's desirable neighborhood. This impeccable residence boasts meticulously designed living space, offering both comfort and style for the modern homeowner. With 4 bedrooms, 3.5 bathrooms, and an abundance of upgrades, this home provides ample room for luxurious living. As you step inside, you'll be greeted by an abundance of natural light that accentuates the spacious open floor plan, creating an inviting atmosphere for gatherings and relaxation. The gourmet kitchen is a chef's dream, featuring stainless steel appliances, sleek new quartz countertops, and ample storage space—perfect for culinary enthusiasts and entertaining guests. A spacious deck with wide stairs extends the entertainment area outdoors, seamlessly blending indoor and outdoor living. The luxurious Master Bedroom is a sanctuary of privacy and indulgence, boasting a double door entry that adds an extra touch of luxury. Inside, you'll find not one, but TWO walk-in closets, providing ample storage space for your wardrobe essentials. This tranquil retreat features a spa-like ensuite bathroom, ensuring relaxation and rejuvenation after a long day. With its thoughtful design and luxurious amenities, the Master Bedroom epitomizes comfort and convenience for the discerning homeowner. Downstairs, the basement is an entertainer's paradise, featuring an expansive finished recreation room, a huge game room, and a private exit/entrance with a walk-up to the backyard—perfect for entertaining even large numbers of people. Additionally, there's plenty of finished space for storage in the utility room, ensuring everything has its place. The home also features a spacious front porch, rarely seen in modern homes today, providing a charming space to relax and enjoy the neighborhood ambiance. Other notable features include nine-foot ceilings on all three levels, a striking two-story family room, upgraded window treatments on all levels including custom drapery, a spacious private office on the main level, and a built-in office work area in the kitchen with access to necessary outlets, catering perfectly to modern work-from-home needs. Conveniently located just minutes from top-rated schools, shopping, dining, and entertainment options, this home offers the perfect blend of suburban tranquility and urban convenience. Plus, enjoy community amenities such as pools, tots play areas, and a community center. Don't miss the opportunity to make this exquisite property your own – schedule a showing today and experience luxury living at its finest!
Sold for $1,045,000
$1,045,000
42057 Bear Tooth Dr, Aldie, VA 20105
4beds
5,210sqft
Single Family Residence
Built in 2004
7,405 Square Feet Lot
$1,077,300 Zestimate®
$201/sqft
$4,727 Estimated rent
Home value
$1,077,300
$1.02M - $1.13M
$4,727/mo
Zestimate® history
Owner options
List your home for rent
$4,727/mo
Rent Zestimate®
Find your next renter with Zillow Rental Manager. Plus, with online applications, you can quickly screen prospective tenants – for free.
$4,727/mo
Rent Zestimate®
Refinance and save
$6,458/mo
Est. payment
Refinancing to a lower rate could help reduce your monthly payments and save thousands over the life of the loan.
$6,458/mo
Est. payment
Explore your selling options
Work with a Zillow partner agent
Leverage their expertise and Zillow's premium Showcase listings to get your home seen by more buyers.
Get startedList with your own agent
Get your home in front of millions of buyers by listing it on Zillow.
Learn how to do itSell it yourself
Take full control of how buyers see your home on Zillow by listing For Sale by Owner (FSBO).
List your homeWhat's special
Zillow last checked:
Listing updated:
Listed by:
Mr. Deepak Nathani 301-250-0780,
EXP Realty, LLC
Bought with:
Basu Satyal, 0225252147
Yeti Realty LLC
Source: Bright MLS,MLS#: VALO2068508
Facts & features
Interior
Bedrooms & bathrooms
- Bedrooms: 4
- Bathrooms: 4
- Full bathrooms: 3
- 1/2 bathrooms: 1
- Main level bathrooms: 1
Basement
- Area: 2010
Heating
- Forced Air, Natural Gas
Cooling
- Central Air, Electric
Appliances
- Included: Gas Water Heater
- Laundry: Dryer In Unit, Washer In Unit
Features
- Basement: Finished,Partial,Walk-Out Access
- Number of fireplaces: 1
Interior area
- Total structure area: 5,610
- Total interior livable area: 5,210 sqft
- Finished area above ground: 3,600
- Finished area below ground: 1,610
Property
Parking
- Total spaces: 2
- Parking features: Garage Faces Front, Asphalt, Attached
- Attached garage spaces: 2
- Has uncovered spaces: Yes
- Details: Garage Sqft: 420
Accessibility
- Accessibility features: None
Features
- Levels: Two
- Stories: 2
- Pool features: Community
Lot
- Size: 7,405 Square Feet
Details
- Additional structures: Above Grade, Below Grade
- Parcel number: 205478507000
- Zoning: PDH4
- Special conditions: Standard
Construction
Type & style
- Home type: SingleFamily
- Architectural style: Colonial
- Property subtype: Single Family Residence
Materials
- Brick Front
- Foundation: Slab
Condition
- New construction: No
- Year built: 2004
Utilities & green energy
- Sewer: Public Sewer
- Water: Public
Community & HOA
Community
- Subdivision: Stone Ridge North
HOA
- Has HOA: Yes
- HOA fee: $115 monthly
- HOA name: STONE RIDGE
Location
- Region: Aldie
Financial & listing details
- Price per square foot: $201/sqft
- Tax assessed value: $869,050
- Annual tax amount: $7,604
- Date on market: 4/18/2024
- Listing agreement: Exclusive Right To Sell
- Ownership: Fee Simple
Price history
| Date | Event | Price |
|---|---|---|
| 5/22/2024 | Sold | $1,045,000-4.1%$201/sqft |
Source:  Bright MLS #VALO2068508 Report a problem Bright MLS #VALO2068508 Report a problem | ||
| 4/24/2024 | Pending sale | $1,089,999$209/sqft |
Source: Bright MLS #VALO2068508 Report a problem | ||
| 4/18/2024 | Listed for sale | $1,089,999+106.6%$209/sqft |
Source: Bright MLS #VALO2068508 Report a problem | ||
| 1/27/2021 | Listing removed | -- |
Source: Owner Report a problem | ||
| 11/21/2017 | Listing removed | $2,900$1/sqft |
Source: Owner Report a problem | ||
| 10/20/2017 | Listed for rent | $2,900$1/sqft |
Source: Owner Report a problem | ||
| 1/3/2005 | Sold | $527,530$101/sqft |
Source: Public Record Report a problem | ||
Public tax history
| Year | Property taxes | Tax assessment |
|---|---|---|
| 2025 | $8,403 +3.6% | $1,043,910 +11.3% |
| 2024 | $8,115 +6.7% | $938,150 +8% |
| 2023 | $7,604 +5.9% | $869,050 +7.8% |
| 2022 | $7,177 +6.8% | $806,430 +17.6% |
| 2021 | $6,718 +2% | $685,510 +7.7% |
| 2020 | $6,586 0% | $636,320 +4.5% |
| 2019 | $6,586 +7.2% | $608,840 +7.6% |
| 2018 | $6,141 +1.6% | $565,980 +5.3% |
| 2017 | $6,047 -6.8% | $537,480 -1.6% |
| 2016 | $6,485 | $546,420 +38.8% |
| 2015 | $6,485 +3.8% | $393,780 +8.3% |
| 2014 | $6,250 | $363,490 -23.1% |
| 2005 | -- | $472,400 |
Find assessor info on the county website
Neighborhood: 20105
Nearby homes
- $1,000,1004 bd4 ba3.3k sqft42061 Bear Tooth Dr, Aldie, VA 20105Off Market
- $930,1004 bd2 ba2.9k sqft42053 Bear Tooth Dr, Aldie, VA 20105Off Market
- $1,041,0004 bd3 ba3.6k sqft24911 Sawtooth Ct, Aldie, VA 20105Off Market
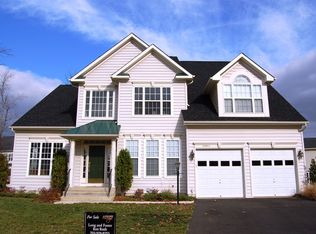
- $1,042,8004 bd5 ba4k sqft42065 Bear Tooth Dr, Aldie, VA 20105Off Market

- $1,045,5004 bd3 ba3.3k sqft42049 Bear Tooth Dr, Aldie, VA 20105Off Market
- $942,1004 bd3 ba3.1k sqft42056 Bear Tooth Dr, Aldie, VA 20105Off Market
- $1,200,5004 bd3 ba4.7k sqft24910 Sawtooth Ct, Aldie, VA 20105Off Market
- $1,202,7004 bd4 ba4.4k sqft42052 Bear Tooth Dr, Aldie, VA 20105Off Market
Nearby schools
GreatSchools rating
- 8/10Arcola Elementary SchoolGrades: PK-5Distance: 0.8 mi
- 8/10Mercer Middle SchoolGrades: 6-8Distance: 0.3 mi
- 9/10John Champe High SchoolGrades: 9-12Distance: 1 mi
Schools provided by the listing agent
- Elementary: Arcola
- Middle: Mercer
- High: John Champe
- District: Loudoun County Public Schools
Source: Bright MLS. This data may not be complete. We recommend contacting the local school district to confirm school assignments for this home.
Get a cash offer in 3 minutes
Find out how much your home could sell for in as little as 3 minutes with a no-obligation cash offer.
Estimated market value
$1,077,300
Get a cash offer in 3 minutes
Find out how much your home could sell for in as little as 3 minutes with a no-obligation cash offer.
Estimated market value
$1,077,300
- Virginia
- Loudoun County
- Aldie
- 20105
- 42057 Bear Tooth Dr
Nearby cities
Nearby zip codes
Other Aldie Topics
