Skip main navigation
Sold for $3,468,000
  • $3,468,000

    42059 Vinha Way, Fremont, CA 94539

    4beds
    3,475sqft
    Single Family Residence, Residential
    Built in 2020
    4,815 Square Feet Lot
    $3,511,200 Zestimate®
    $998/sqft
    $7,542 Estimated rent

    Home value

    $3,511,200

    $3.27M - $3.76M

    $7,542/mo

    Zestimate® history
    Loading
    Loading...

    Owner options

    List your home for rent

    $7,542/mo

    Rent Zestimate®

    Find your next renter with Zillow Rental Manager. Plus, with online applications, you can quickly screen prospective tenants – for free.

    Learn more

    $7,542/mo

    Rent Zestimate®

    Refinance and save

    $22,582/mo

    Est. payment

    Refinancing to a lower rate could help reduce your monthly payments and save thousands over the life of the loan.

    See today's rates

    $22,582/mo

    Est. payment

    Explore your selling options

    Work with a Zillow partner agent

    Leverage their expertise and Zillow's premium Showcase listings to get your home seen by more buyers.

    Get started

    List with your own agent

    Get your home in front of millions of buyers by listing it on Zillow.

    Learn how to do it

    Sell it yourself

    Take full control of how buyers see your home on Zillow by listing For Sale by Owner (FSBO).

    List your home

    What's special

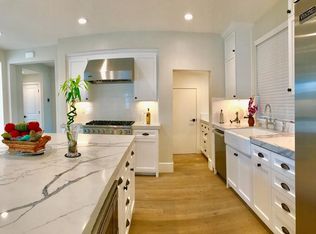
    Gourmet kitchenLarge center islandHome officeSpa-like primary suiteMarble bathProfessionally designed landscapingExpansive walk-in shower
    Nestled in Fremont's prestigious Mission District, this 2020-built modern Mediterranean home by Robson Homes offers 4 bedrooms and 4.5 baths,designed for luxurious family living. Ideally located within walking distance to top-rated Mission District schools, with views of Mission Peak and the Bay, this fully upgraded home features a flexible floor plan with a ground-floor bedroom suite, a home office, and a versatile bonus room perfect for remote work or multi-generational living. The open-plan living and dining areas are ideal for family gatherings and celebrations, while the gourmet kitchen includes high-end appliances, a large center island, and ample cabinetry and pantry storage. The spa-like primary suite offers a marble bath, dual vanities, an expansive walk-in shower, and a designer closet room. Equipped with a 12-panel solar PV system, 220V outlets, a security system with 5 cameras, and smart dual-zone HVAC, this energy-efficient smart home also features professionally designed landscaping throughout. Just 5 minutes walk from Mission San Jose High, with easy access to 680 and high-tech shuttle stops, this home blends luxury and convenience. Don't miss your chance to make this move-in-ready home yours!

    Zillow last checked:

    Listing updated:

    Listed by:

    Lucia Liu 02222595 510-449-7393,

    Legend Realty & Finance Group 408-637-4737,

    Yunjie Li 02019568 408-668-4288,

    Legend Realty & Finance Group

    Bought with:

    Prashant Kabade, 02135856

    Redfin

    Source: MLSListings Inc,MLS#: ML82016105MLS Logo

    Facts & features

    Interior

    Bedrooms & bathrooms
    • Bedrooms: 4
    • Bathrooms: 5
    • Full bathrooms: 4
    • 1/2 bathrooms: 1
    Dining room
    • Features: DiningArea, FormalDiningRoom
    Family room
    • Features: SeparateFamilyRoom
    Heating
    • Gas, 2 plus Zones
    Cooling
    • Zoned
    Interior area
    • Total structure area: 3,475
    • Total interior livable area: 3,475 sqft

    Property

    Parking
    • Total spaces: 2
    • Parking features: Attached, Garage Door Opener, Guest
    • Attached garage spaces: 2
    Features
    • Stories: 2
    Lot
    • Size: 4,815 Square Feet
    Details
    • Parcel number: 5130756037
    • Zoning: R
    • Special conditions: Standard

    Construction

    Type & style
    • Home type: SingleFamily
    • Property subtype: Single Family Residence, Residential
    Materials
    • Foundation: Slab
    • Roof: Tile
    Condition
    • New construction: No
    • Year built: 2020

    Utilities & green energy

    • Gas: PublicUtilities
    • Sewer: Public Sewer
    • Water: Public
    • Utilities for property: Public Utilities, Water Public

    Community & HOA

    HOA
    • Has HOA: Yes
    • HOA fee: $257 monthly
    Location
    • Region: Fremont

    Financial & listing details

    • Price per square foot: $998/sqft
    • Tax assessed value: $2,611,587
    • Date on market: 8/6/2025
    • Listing agreement: ExclusiveRightToSell

    Price history

    DateEventPrice
    8/29/2025Sold$3,468,000-0.6%$998/sqft
    Source: MLSListings Inc #ML82016105 Report a problem
    8/18/2025Pending sale$3,488,800$1,004/sqft
    Source: MLSListings Inc #ML82016105 Report a problem
    8/7/2025Listed for sale$3,488,800+46.1%$1,004/sqft
    Source: MLSListings Inc #ML82016105 Report a problem
    6/30/2020Sold$2,388,000$687/sqft
    Source: CCAR #40891546 Report a problem

    Public tax history

    YearProperty taxesTax assessment
    2025-- $2,611,587 +2%
    2024$29,829 +2.6%$2,560,389 +2%
    2023$29,078 +1.1%$2,510,193 +2%
    2022$28,772 +2.6%$2,460,976 +2%
    2021$28,050 +31%$2,412,739 +34.8%
    2020$21,407 +376.6%$1,789,794 +437.3%
    2019$4,491 $333,132
    Find assessor info on the county website

    Neighborhood: Mission Valley

    Nearby schools

    GreatSchools rating
    Schools provided by the listing agent
    • District: FremontUnified

    Source: MLSListings Inc. This data may not be complete. We recommend contacting the local school district to confirm school assignments for this home.

    Get a cash offer in 3 minutes
    Find out how much your home could sell for in as little as 3 minutes with a no-obligation cash offer.
    Estimated market value
    $3,511,200
    Get a cash offer in 3 minutes
    Find out how much your home could sell for in as little as 3 minutes with a no-obligation cash offer.
    Estimated market value
    $3,511,200