4206 88th Street | Kings Gate | Lubbock, TX 79423 Welcome home to the highly desirable Kings Gate neighborhood! Nestled on a quiet cul-de-sac, this beautifully maintained home offers the perfect combination of generous living space, quality updates, and outstanding curb appeal. Inside, you'll find 3 spacious bedrooms, 2.5 bathrooms, and two large living areas, providing flexibility for entertaining, relaxing, or working from home. A wet bar, separate formal dining room, breakfast bar, and an additional dining area make hosting family and friends a breeze. Recent improvements provide added value and peace of mind, including high-efficiency Andersen windows, a Class 4 impact-resistant roof installed in March 2026, a new water heater installed in December 2025, and a freshly painted exterior completed in September 2025. Step outside to enjoy magnificent landscaping, mature trees, and a beautifully cared-for yard that creates an inviting outdoor setting. A neighborhood park is within walking distance, offering convenient access to outdoor recreation. If you've been looking for space, quality, and an exceptional location, this Kings Gate home deserves a place at the top of your list. Make the move to Kings Gate. Give me a call today to schedule your private showing!
Sold
Price Unknown
4206 88th St, Lubbock, TX 79423
3beds
2,724sqft
Single Family Residence, Residential
Built in 1982
0.29 Acres Lot
$350,000 Zestimate®
$--/sqft
$2,498 Estimated rent
Home value
$350,000
$333,000 - $368,000
$2,498/mo
Zestimate® history
Owner options
List your home for rent
$2,498/mo
Rent Zestimate®
Find your next renter with Zillow Rental Manager. Plus, with online applications, you can quickly screen prospective tenants – for free.
$2,498/mo
Rent Zestimate®
Refinance and save
Refinancing to a lower rate could help reduce your monthly payments and save thousands over the life of the loan.
Explore your selling options
Work with a Zillow partner agent
Leverage their expertise and Zillow's premium Showcase listings to get your home seen by more buyers.
Get startedList with your own agent
Get your home in front of millions of buyers by listing it on Zillow.
Learn how to do itSell it yourself
Take full control of how buyers see your home on Zillow by listing For Sale by Owner (FSBO).
List your homeWhat's special
Freshly painted exteriorSeparate formal dining roomGenerous living spaceWet barQuiet cul-de-sacOutstanding curb appealAdditional dining area
Zillow last checked:
Listing updated:
Listed by:
Jim Harris TREC #0725976 806-777-7483,
Keller Williams Realty
Bought with:
Denise Stout, TREC #0450642
WestMark Companies
Source: LBMLS,MLS#: 202609934
Facts & features
Interior
Bedrooms & bathrooms
- Bedrooms: 3
- Bathrooms: 3
- Full bathrooms: 2
- 1/2 bathrooms: 1
Primary bedroom
- Area: 306.14 Square Feet
- Dimensions: 17.83 x 17.17
Bedroom 3
- Area: 203.98 Square Feet
- Dimensions: 11.88 x 17.17
Bedroom 4
- Area: 140.49 Square Feet
- Dimensions: 13.91 x 10.10
Primary bathroom
- Area: 86.06 Square Feet
- Dimensions: 5.03 x 17.11
Bathroom
- Area: 29.06 Square Feet
- Dimensions: 5.93 x 4.90
Laundry
- Area: 52.48 Square Feet
- Dimensions: 8.88 x 5.91
Living room
- Area: 492.33 Square Feet
- Dimensions: 17.64 x 27.91
Heating
- Central, Natural Gas
Cooling
- Central Air
Appliances
- Included: Cooktop, Dishwasher, Disposal, Microwave, Oven, Range Hood, Refrigerator
- Laundry: Laundry Room
Features
- Bar, Breakfast Bar, Ceiling Fan(s), Kitchen Island, Wet Bar
- Flooring: Carpet, Ceramic Tile
- Doors: Storm Door(s)
- Windows: Double Pane Windows, Plantation Shutters
- Has basement: No
- Number of fireplaces: 1
- Fireplace features: Gas Log, Gas Starter, Living Room
Interior area
- Total structure area: 2,724
- Total interior livable area: 2,724 sqft
- Finished area above ground: 2,724
Property
Parking
- Total spaces: 2
- Parking features: Attached, Garage
- Attached garage spaces: 2
Features
- Patio & porch: Patio, Rear Porch
- Exterior features: Private Yard, Rain Gutters
- Fencing: Back Yard,Fenced,Wood
Lot
- Size: 0.29 Acres
- Features: Back Yard, Garden, Landscaped, Sprinklers In Front, Sprinklers In Rear, Wooded
Details
- Parcel number: R59728
- Zoning description: Single Family
Construction
Type & style
- Home type: SingleFamily
- Architectural style: Contemporary
- Property subtype: Single Family Residence, Residential
Materials
- Batts Insulation, Blown-In Insulation, Brick
- Foundation: Slab
- Roof: Composition
Condition
- New construction: No
- Year built: 1982
Utilities & green energy
- Sewer: Public Sewer
- Utilities for property: Electricity Connected, Natural Gas Connected, Water Connected
Community & HOA
Community
- Features: Curbs, Park, Playground, Sidewalks
- Security: None
HOA
- Has HOA: No
Location
- Region: Lubbock
Financial & listing details
- Tax assessed value: $381,239
- Annual tax amount: $1,979
- Date on market: 8/14/2026
- Cumulative days on market: 7 days
- Listing terms: Cash,Conventional,FHA,VA Loan
- Electric utility on property: Yes
- Road surface type: Alley Paved, Asphalt
Price history
| Date | Event | Price |
|---|---|---|
| 9/3/2026 | Sold | -- |
Source:  LBMLS #202609934 Report a problem LBMLS #202609934 Report a problem | ||
| 8/17/2026 | Pending sale | $360,000$132/sqft |
Source: LBMLS #202609934 Report a problem | ||
| 8/14/2026 | Listed for sale | $360,000$132/sqft |
Source: LBMLS #202609934 Report a problem | ||
| 7/23/2026 | Pending sale | $360,000$132/sqft |
Source: LBMLS #202609934 Report a problem | ||
| 7/18/2026 | Listed for sale | $360,000$132/sqft |
Source: LBMLS #202609934 Report a problem | ||
Public tax history
| Year | Property taxes | Tax assessment |
|---|---|---|
| 2025 | $1,979 -28.7% | $381,239 -4.7% |
| 2024 | $2,775 -0.5% | $400,066 +10% |
| 2023 | $2,790 -35.2% | $363,696 +10% |
| 2022 | $4,306 +0.4% | $330,633 +5.8% |
| 2021 | $4,287 +0.7% | $312,431 +10% |
| 2020 | $4,258 -0.2% | $284,028 |
| 2019 | $4,265 -0.2% | $284,028 -2.1% |
| 2018 | $4,272 | $290,028 +4.3% |
| 2017 | $4,272 -2.5% | $278,026 +6.1% |
| 2016 | $4,382 | $262,025 +3.4% |
| 2015 | $4,382 | $253,354 +1.3% |
| 2014 | $4,382 | $250,201 +6.7% |
| 2013 | -- | $234,437 -1.1% |
| 2012 | -- | $237,071 |
| 2011 | -- | $237,071 +3.8% |
| 2010 | -- | $228,356 -1.1% |
| 2009 | -- | $230,834 -14.3% |
| 2008 | -- | $269,500 +7.8% |
| 2007 | -- | $250,011 +8.1% |
| 2006 | -- | $231,260 +1.4% |
| 2005 | -- | $228,135 +5.8% |
| 2004 | -- | $215,634 |
| 2003 | -- | $215,634 +1.7% |
| 2002 | $4,949 +10.7% | $212,115 +11.5% |
| 2001 | $4,469 +0.7% | $190,300 |
| 2000 | $4,438 | $190,300 |
Find assessor info on the county website
Neighborhood: 79423
Nearby homes
- $467,1004 bd3 ba3.5k sqft4208 88th St, Lubbock, TX 79423Off Market
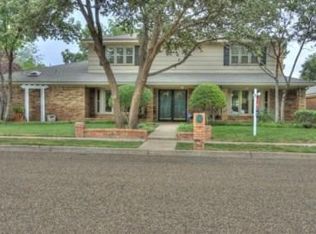
- $407,6003 bd3 ba3.1k sqft4204 88th St, Lubbock, TX 79423Off Market
- $427,2003 bd3 ba2.8k sqft4205 87th St, Lubbock, TX 79423Off Market
- $488,3004 bd3 ba3.5k sqft4203 87th St, Lubbock, TX 79423Off Market
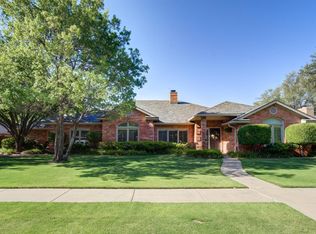
- $436,4003 bd2 ba3.9k sqft4205 88th St, Lubbock, TX 79423Off Market
- $--3 bd3 ba2.7k sqft4207 87th St, Lubbock, TX 79423Sold
- $346,1003 bd2 ba3k sqft4210 88th St, Lubbock, TX 79423Off Market
- $430,6004 bd3 ba3.1k sqft4202 88th St, Lubbock, TX 79423Off Market
Nearby schools
GreatSchools rating
- 8/10Honey Elementary SchoolGrades: PK-5Distance: 0.5 mi
- 5/10Evans Middle SchoolGrades: 6-8Distance: 1.9 mi
- 5/10Monterey High SchoolGrades: 9-12Distance: 2.8 mi
Schools provided by the listing agent
- Elementary: Honey
- Middle: Irons
- High: Coronado
Source: LBMLS. This data may not be complete. We recommend contacting the local school district to confirm school assignments for this home.
Sell for more on Zillow
Get a Zillow Showcase℠ listing at no additional cost and you could sell for .
$350,000
2% more
+$7,000
With Zillow Showcase(estimated)
$357,000
Sell for more on Zillow
Get a Zillow Showcase℠ listing at no additional cost and you could sell for .
$350,000
2% more
+$7,000
With Zillow Showcase(estimated)
$357,000
- Texas
- Lubbock County
- Lubbock
- 79423
- 4206 88th St
