Skip main navigation
Sold for $275,000
  • $275,000

    4206 Aggie Dr, Stillwater, OK 74074

    3beds
    1,317sqft
    Single Family Residence
    Built in 2014
    -- sqft lot
    $281,400 Zestimate®
    $209/sqft
    $1,606 Estimated rent

    Home value

    $281,400

    $234,000 - $338,000

    $1,606/mo

    Zestimate® history
    Loading
    Loading...

    Owner options

    List your home for rent

    $1,606/mo

    Rent Zestimate®

    Find your next renter with Zillow Rental Manager. Plus, with online applications, you can quickly screen prospective tenants – for free.

    Learn more

    $1,606/mo

    Rent Zestimate®

    Refinance and save

    $1,870/mo

    Est. payment

    Refinancing to a lower rate could help reduce your monthly payments and save thousands over the life of the loan.

    See today's rates

    $1,870/mo

    Est. payment

    Explore your selling options

    Work with a Zillow partner agent

    Leverage their expertise and Zillow's premium Showcase listings to get your home seen by more buyers.

    Get started

    List with your own agent

    Get your home in front of millions of buyers by listing it on Zillow.

    Learn how to do it

    Sell it yourself

    Take full control of how buyers see your home on Zillow by listing For Sale by Owner (FSBO).

    List your home

    What's special

    Storm shelterHuge backyardOpen-concept designSplit-bedroom arrangementPrimary suiteEn suite bathWood-look flooring
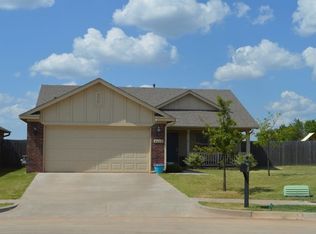
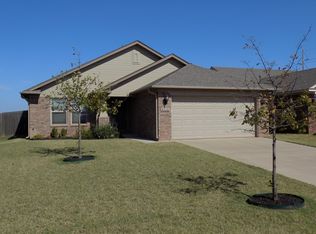
    Charming Craftsman-Style Home in Tradan Heights. Welcome to your Ideal home in the desirable Tradan Heights community! This beautifully maintained 3-bedroom, 2-bathroom residence offers 1,317 square feet of thoughtfully designed living space with timeless Craftsman style and modern amenities. Step inside to a spacious living area featuring a cozy gas log fireplace and easy-care wood-look flooring that flows throughout the main spaces. The open-concept design connects the living, dining, and kitchen areas—perfect for both everyday living and entertaining. The kitchen boasts ample cabinetry and a seamless flow into the dining space. Enjoy the privacy of a split-bedroom arrangement, with the primary suite tucked away and complete with an en suite bath for your comfort. Step outside to a huge backyard with full privacy fencing, an extended concrete patio under a covered area—ideal for summer gatherings—and even a storm shelter for peace of mind. Located in a vibrant community with walking trails, scenic ponds, playgrounds, and well-maintained common areas, this home offers both lifestyle and convenience. Whether you're looking for a place to call home or a smart investment opportunity, this property checks all the boxes!

    Zillow last checked:

    Listing updated:

    Listed by:

    Tiffany Aranda 405-714-1214,

    REAL ESTATE PROFESSIONALS

    Bought with:

    Oscar Fortune

    CENTURY 21 GLOBAL, REALTORS

    Source: Stillwater MLS,MLS#: 132382MLS Logo

    Facts & features

    Interior

    Bedrooms & bathrooms
    • Bedrooms: 3
    • Bathrooms: 2
    • Full bathrooms: 2
    Rooms
    • Room types: Living Room
    Kitchen
    • Description: Galley
    Living room
    • Description: Open W/ Fireplace
    Heating
    • Forced Air, Natural Gas
    Cooling
    • Central Air
    Appliances
    • Included: Microwave, Range, Refrigerator, Dishwasher, Disposal
    Features
    • Windows: Window Treatments
    • Has basement: No
    • Has fireplace: Yes
    • Fireplace features: Fireplace, Gas Log
    Interior area
    • Total structure area: 1,317
    • Total interior livable area: 1,317 sqft

    Property

    Parking
    • Total spaces: 2
    • Parking features: Attached, Garage Door Opener
    • Attached garage spaces: 2
    Features
    • Levels: One
    • Stories: 1
    • Patio & porch: Patio
    • Exterior features: Storm Shelter
    • Fencing: Back Yard,Wood,Privacy
    Details
    • Zoning description: Residential Single Family Small Lot Planned

    Construction

    Type & style
    • Home type: SingleFamily
    • Property subtype: Single Family Residence
    Materials
    • Brick Veneer
    • Foundation: Slab
    • Roof: Composition
    Condition
    • Year built: 2014

    Utilities & green energy

    • Electric: City
    • Gas: Natural
    • Sewer: Public Sewer
    • Water: Public

    Community & HOA

    Community
    • Subdivision: Tradan Heights
    HOA
    • Has HOA: Yes
    • HOA fee: $193 annually
    Location
    • Region: Stillwater

    Financial & listing details

    • Price per square foot: $209/sqft
    • Annual tax amount: $2,988
    • Date on market: 7/3/2025
    • Road surface type: Paved

    Price history

    DateEventPrice
    10/15/2025Sold$275,000+1.9%$209/sqft
    Source: Stillwater MLS #132382 Report a problem
    9/26/2025Pending sale$269,900$205/sqft
    Source: Stillwater MLS #132382 Report a problem
    9/23/2025Price change$269,900-1.5%$205/sqft
    Source: Stillwater MLS #132382 Report a problem
    8/26/2025Price change$274,000-1.4%$208/sqft
    Source: Stillwater MLS #132382 Report a problem
    7/3/2025Listed for sale$278,000+9%$211/sqft
    Source: Stillwater MLS #132382 Report a problem
    8/9/2023Sold$255,000-1.9%$194/sqft
    Source: Stillwater MLS #128032 Report a problem
    7/10/2023Pending sale$260,000$197/sqft
    Source: Stillwater MLS #128032 Report a problem
    7/6/2023Listed for sale$260,000$197/sqft
    Source: Stillwater MLS #128032 Report a problem

    Public tax history

    Tax history is unavailable.

    Neighborhood: 74074

    Nearby schools

    GreatSchools rating
    Schools provided by the listing agent
    • Elementary: Westwood Elementary

    Source: Stillwater MLS. This data may not be complete. We recommend contacting the local school district to confirm school assignments for this home.

    Get pre-qualified for a loan
    At Zillow Home Loans, we can pre-qualify you in as little as 5 minutes with no impact to your credit score.

    An equal housing lender. NMLS #10287.