Elegant 4 bedroom home with convenient location. This home is exceedingly comfortable with spacious rooms and an outdoor profile that will impress. Primary suite features comfortable spa-like bath and dramatic backyard views. Open kitchen with oversized granite island is truly the heart of this comfortable family home. Too many amenities to list here - be sure to check the docs section for amenity list. Thoughtful touches at every turn. Home comes complete with tornado safe room. Elegant 27' swimming pool surrounded by outdoor living, wet bar and impressive privacy fence. Oversized lot provides plenty of space and 8' board on board fence with roll gate gives you all the security and privacy you need.
Sold
Price Unknown
4206 Alta Vista Ln, Dallas, TX 75229
4beds
5,195sqft
Single Family Residence
Built in 2013
0.41 Acres Lot
$2,222,300 Zestimate®
$--/sqft
$7,997 Estimated rent
Home value
$2,222,300
$2.02M - $2.44M
$7,997/mo
Zestimate® history
Owner options
List your home for rent
$7,997/mo
Rent Zestimate®
Find your next renter with Zillow Rental Manager. Plus, with online applications, you can quickly screen prospective tenants – for free.
$7,997/mo
Rent Zestimate®
Refinance and save
Refinancing to a lower rate could help reduce your monthly payments and save thousands over the life of the loan.
Explore your selling options
Work with a Zillow partner agent
Leverage their expertise and Zillow's premium Showcase listings to get your home seen by more buyers.
Get startedList with your own agent
Get your home in front of millions of buyers by listing it on Zillow.
Learn how to do itSell it yourself
Take full control of how buyers see your home on Zillow by listing For Sale by Owner (FSBO).
List your homeWhat's special
Outdoor livingOpen kitchenComfortable spa-like bathOversized lotWet barDramatic backyard viewsOversized granite island
Zillow last checked:
Listing updated:
Listed by:
Kyle Rovinsky 0522739 214-522-3838,
Dave Perry Miller Real Estate 214-522-3838
Bought with:
Erika Orbin
Compass RE Texas, LLC.
Source: NTREIS,MLS#: 20413990
Facts & features
Interior
Bedrooms & bathrooms
- Bedrooms: 4
- Bathrooms: 5
- Full bathrooms: 4
- 1/2 bathrooms: 1
Primary bedroom
- Level: First
- Dimensions: 23 x 16
Bedroom
- Level: First
- Dimensions: 13 x 11
Bedroom
- Level: Second
- Dimensions: 14 x 16
Bedroom
- Level: Second
- Dimensions: 11 x 13
Bonus room
- Level: Second
- Dimensions: 28 x 13
Breakfast room nook
- Level: First
- Dimensions: 9 x 11
Dining room
- Level: First
- Dimensions: 17 x 12
Family room
- Level: First
- Dimensions: 27 x 14
Game room
- Level: Second
- Dimensions: 24 x 12
Kitchen
- Level: First
- Dimensions: 21 x 14
Library
- Level: First
- Dimensions: 10 x 10
Living room
- Level: First
- Dimensions: 14 x 17
Utility room
- Level: First
- Dimensions: 17 x 6
Heating
- Central
Cooling
- Central Air, Electric
Appliances
- Included: Built-In Refrigerator, Dishwasher, Electric Oven, Gas Cooktop, Disposal, Gas Water Heater, Ice Maker, Microwave, Range, Some Commercial Grade, Tankless Water Heater, Wine Cooler
- Laundry: Washer Hookup, Laundry in Utility Room
Features
- Wet Bar, Built-in Features, Decorative/Designer Lighting Fixtures, Granite Counters, High Speed Internet, Kitchen Island, Pantry, Paneling/Wainscoting, Smart Home, Cable TV, Walk-In Closet(s), Wired for Sound
- Flooring: Carpet, Ceramic Tile, Marble, Wood
- Has basement: No
- Number of fireplaces: 2
- Fireplace features: Gas Starter, Masonry
Interior area
- Total interior livable area: 5,195 sqft
Property
Parking
- Total spaces: 3
- Parking features: Alley Access, Door-Single, Driveway, Garage, Garage Door Opener, Garage Faces Rear
- Attached garage spaces: 3
- Has uncovered spaces: Yes
Features
- Levels: Two
- Stories: 2
- Patio & porch: Covered
- Exterior features: Lighting, Outdoor Grill, Outdoor Living Area, Rain Gutters
- Pool features: Pool
- Fencing: Wood
Lot
- Size: 0.41 Acres
- Dimensions: 105 x 174
- Features: Interior Lot, Landscaped, Subdivision
Details
- Additional structures: Pergola
- Parcel number: 00000581152000000
Construction
Type & style
- Home type: SingleFamily
- Architectural style: French Provincial,Detached
- Property subtype: Single Family Residence
Materials
- Brick
- Foundation: Slab
- Roof: Composition
Condition
- Year built: 2013
Utilities & green energy
- Sewer: Public Sewer
- Water: Public
- Utilities for property: Sewer Available, Water Available, Cable Available
Community & HOA
Community
- Features: Curbs
- Security: Security System, Carbon Monoxide Detector(s), Fire Alarm, Other
- Subdivision: Sharon Estates
HOA
- Has HOA: No
Location
- Region: Dallas
Financial & listing details
- Tax assessed value: $2,015,000
- Annual tax amount: $35,424
- Date on market: 8/24/2023
- Cumulative days on market: 18 days
- Listing terms: Cash,Conventional
Price history
| Date | Event | Price |
|---|---|---|
| 10/24/2023 | Sold | -- |
Source: NTREIS #20413990 Report a problem | ||
| 9/21/2023 | Pending sale | $2,075,000$399/sqft |
Source: NTREIS #20413990 Report a problem | ||
| 9/14/2023 | Contingent | $2,075,000$399/sqft |
Source: NTREIS #20413990 Report a problem | ||
| 8/24/2023 | Listed for sale | $2,075,000-1.1%$399/sqft |
Source: NTREIS #20413990 Report a problem | ||
| 7/17/2023 | Listing removed | -- |
Source: NTREIS #20224424 Report a problem | ||
| 6/20/2023 | Price change | $2,099,000-3.5%$404/sqft |
Source: NTREIS #20224424 Report a problem | ||
| 4/12/2023 | Price change | $2,175,000-3.3%$419/sqft |
Source: NTREIS #20224424 Report a problem | ||
| 3/25/2023 | Price change | $2,250,000-2.2%$433/sqft |
Source: NTREIS #20224424 Report a problem | ||
| 12/20/2022 | Listed for sale | $2,300,000-1.1%$443/sqft |
Source: NTREIS #20224424 Report a problem | ||
| 3/13/2022 | Listing removed | $2,325,000$448/sqft |
Source: NTREIS #14660650 Report a problem | ||
| 9/15/2021 | Listing removed | $2,325,000$448/sqft |
Source: NTREIS #14660650 Report a problem | ||
| 8/31/2021 | Listed for sale | $2,325,000+111.6%$448/sqft |
Source: NTREIS #14660650 Report a problem | ||
| 6/6/2016 | Listing removed | $1,099,000$212/sqft |
Source: Dave Perry Miller & Associates - An Ebby Halliday Company #13337880 Report a problem | ||
| 5/2/2016 | Pending sale | $1,099,000$212/sqft |
Source: Dave Perry Miller & Associates - An Ebby Halliday Company #13337880 Report a problem | ||
| 4/20/2016 | Price change | $1,099,000-1.8%$212/sqft |
Source: Dave Perry Miller & Associates - An Ebby Halliday Company #13337880 Report a problem | ||
| 3/15/2016 | Price change | $1,119,000-2.6%$215/sqft |
Source: Dave Perry Miller & Associates - An Ebby Halliday Company #13337880 Report a problem | ||
| 1/14/2016 | Price change | $1,149,000-4.2%$221/sqft |
Source: United Real Estate #13249958 Report a problem | ||
| 11/5/2015 | Price change | $1,199,000-4.1%$231/sqft |
Source: United Real Estate #13249958 Report a problem | ||
| 10/1/2015 | Listed for sale | $1,250,000+31.9%$241/sqft |
Source: United Real Estate #13249958 Report a problem | ||
| 12/30/2014 | Listing removed | $947,340$182/sqft |
Source: Citiwide Properties Corp. #13017009 Report a problem | ||
| 11/23/2014 | Price change | $947,340-5.2%$182/sqft |
Source: Citiwide Properties Corp. #13017009 Report a problem | ||
| 10/9/2014 | Price change | $999,000-23.1%$192/sqft |
Source: Citiwide Properties Corp. #13017009 Report a problem | ||
| 9/29/2014 | Price change | $1,299,000-7.1%$250/sqft |
Source: Citiwide Properties Corp. #13017009 Report a problem | ||
| 9/13/2014 | Listed for sale | $1,399,000$269/sqft |
Source: Citiwide Properties Corp. #13017009 Report a problem | ||
| 11/20/2013 | Sold | -- |
Source: Agent Provided Report a problem | ||
Public tax history
| Year | Property taxes | Tax assessment |
|---|---|---|
| 2025 | $36,506 -0.7% | $2,015,000 +0.8% |
| 2024 | $36,758 | $2,000,000 +41.2% |
| 2023 | -- | $1,416,730 |
| 2022 | -- | $1,416,730 +24.5% |
| 2021 | -- | $1,137,810 |
| 2020 | -- | $1,137,810 +4.8% |
| 2019 | -- | $1,085,640 |
| 2018 | -- | $1,085,640 -2.6% |
| 2017 | -- | $1,114,080 |
| 2016 | $10,576 +52.1% | $1,114,080 +14.1% |
| 2015 | $6,955 | $976,510 +285.1% |
| 2014 | $6,955 | $253,570 |
| 2013 | -- | -- |
| 2012 | -- | -- |
| 2011 | -- | -- |
| 2010 | -- | -- |
| 2009 | -- | -- |
| 2008 | -- | -- |
| 2007 | -- | -- |
| 2005 | -- | -- |
| 2004 | -- | -- |
| 2003 | -- | -- |
| 2002 | -- | -- |
| 2001 | -- | -- |
Find assessor info on the county website
Neighborhood: Hockaday
Nearby homes
- $1,231,3003 bd3 ba2.7k sqft4214 Alta Vista Ln, Dallas, TX 75229Off Market
- $1,051,4002 bd2 ba1.4k sqft11330 Midway Rd, Dallas, TX 75229Off Market
- $1,671,5003 bd2 ba1.8k sqft4222 Alta Vista Ln, Dallas, TX 75229Off Market
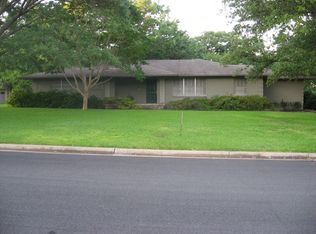
- $896,4003 bd2 ba2.8k sqft4160 Alta Vista Ln, Dallas, TX 75229Off Market
- $984,8003 bd2 ba2.1k sqft4207 Alta Vista Ln, Dallas, TX 75229Off Market
- $857,3004 bd3 ba2.4k sqft4159 Alta Vista Ln, Dallas, TX 75229Off Market
- $1,591,5001 bd1 ba1k sqft4215 Alta Vista Ln, Dallas, TX 75229Off Market
- $1,964,4004 bd3 ba3.6k sqft4233 Northview Ln, Dallas, TX 75229Off Market
Nearby schools
GreatSchools rating
- 8/10Harry C Withers Elementary SchoolGrades: PK-6Distance: 0.5 mi
- 6/10Ewell D Walker Middle SchoolGrades: 7-8Distance: 2 mi
- 4/10W T White High SchoolGrades: 9-12Distance: 1 mi
Schools provided by the listing agent
- Elementary: Withers
- Middle: Walker
- High: White
- District: Dallas ISD
Source: NTREIS. This data may not be complete. We recommend contacting the local school district to confirm school assignments for this home.
Get a cash offer in 3 minutes
Find out how much your home could sell for in as little as 3 minutes with a no-obligation cash offer.
Estimated market value
$2,222,300
Get a cash offer in 3 minutes
Find out how much your home could sell for in as little as 3 minutes with a no-obligation cash offer.
Estimated market value
$2,222,300
- Texas
- Dallas County
- Dallas
- 75229
- Hockaday
- 4206 Alta Vista Ln
Nearby cities
Nearby neighborhoods
Nearby zip codes
Other Dallas Topics
