Skip main navigation
Sold for $1,550,000
Street View
  • $1,550,000

    4206 Ambler Dr, Kensington, MD 20895

    5beds
    3,698sqft
    Single Family Residence
    Built in 1948
    8,230 Square Feet Lot
    $1,634,300 Zestimate®
    $419/sqft
    $4,725 Estimated rent

    Home value

    $1,634,300

    $1.55M - $1.73M

    $4,725/mo

    Zestimate® history
    Loading
    Loading...

    Owner options

    List your home for rent

    $4,725/mo

    Rent Zestimate®

    Find your next renter with Zillow Rental Manager. Plus, with online applications, you can quickly screen prospective tenants – for free.

    Learn more

    $4,725/mo

    Rent Zestimate®

    Refinance and save

    $9,214/mo

    Est. payment

    Refinancing to a lower rate could help reduce your monthly payments and save thousands over the life of the loan.

    See today's rates

    $9,214/mo

    Est. payment

    Explore your selling options

    Work with a Zillow partner agent

    Leverage their expertise and Zillow's premium Showcase listings to get your home seen by more buyers.

    Get started

    List with your own agent

    Get your home in front of millions of buyers by listing it on Zillow.

    Learn how to do it

    Sell it yourself

    Take full control of how buyers see your home on Zillow by listing For Sale by Owner (FSBO).

    List your home

    What's special

    Gas fireplaceStorage roomWork spaceFrench doorsOversized walk-in closetPlenty of livingDesirable kensington estates
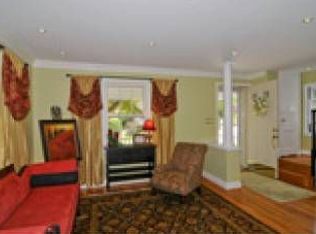
    Welcome to 4206 Ambler Drive, a beautifully expanded, fully renovated (2007), and lovingly maintained colonial located on a quiet street in desirable Kensington Estates/Parkwood. The covered front porch welcomes you and provides shelter from rain and sun, making it enjoyable year round. Inside you are greeted by hardwood floors, fresh paint, and stunning updates throughout. The formal living room and dining area present generous space to live and entertain. At the rear of the home, the chef’s kitchen opens up to a second living room with gas fireplace and french doors leading out to the deck. A powder room, laundry room, mudroom, and beverage nook round out the main level. The upper level features four bedrooms including a generously sized primary bedroom with ensuite bath, vaulted ceiling and oversized walk-in closet. A second full bath with double vanity can be found in the hall. The finished basement offers plenty of living & work space, second gas fireplace, fifth bedroom with full bath, and utility/storage room. Last but not least is the beautifully landscaped backyard with flagstone patio and a shed. Available just in time to enjoy the Cedarbrook Swim & Tennis Club that backs the house! This home checks all the boxes and has one of the most important elements of real estate-location, location, location! It is ideally located just a few blocks from Rock Creek Park, around the corner to the neighborhood swim & tennis club and minutes from the heart of Kensington’s historic district and it’s restaurants, shops, parks, libraries, weekly Famer’s Market, close to Ride-On, Grosvenor Metro, the MARC train, I-495, I-270, NIH, downtown Bethesda, and bustling Pike and Rose and upcoming Chevy Chase Lake shopping/dining districts. Freshly painted and meticulously maintained, this special home with wonderful interior and outdoor spaces is move-in ready. You will love living in this special home and neighborhood. Welcome home!

    Zillow last checked:

    Listing updated:

    Listed by:

    Alana Aschenbach 240-401-4720,

    Compass

    Bought with:

    Aaron Jeweler, 640374

    Compass

    Source: Bright MLS,MLS#: MDMC2090732MLS Logo

    Facts & features

    Interior

    Bedrooms & bathrooms
    • Bedrooms: 5
    • Bathrooms: 4
    • Full bathrooms: 3
    • 1/2 bathrooms: 1
    • Main level bathrooms: 1
    Basement
    • Area: 1200
    Heating
    • Forced Air, Natural Gas
    Cooling
    • Central Air, Electric
    Appliances
    • Included: Gas Water Heater
    Features
    • Basement: Finished
    • Number of fireplaces: 2
    • Fireplace features: Gas/Propane
    Interior area
    • Total structure area: 3,698
    • Total interior livable area: 3,698 sqft
    • Finished area above ground: 2,498
    • Finished area below ground: 1,200

    Property

    Parking
    • Total spaces: 2
    • Parking features: Driveway, Off Street
    • Uncovered spaces: 2
    Accessibility
    • Accessibility features: None
    Features
    • Levels: Four
    • Stories: 4
    • Pool features: None
    Lot
    • Size: 8,230 sqft
    Details
    • Additional structures: Above Grade, Below Grade
    • Parcel number: 161301203185
    • Zoning: R60
    • Special conditions: Standard

    Construction

    Type & style
    • Home type: SingleFamily
    • Architectural style: Colonial
    • Property subtype: Single Family Residence
    Materials
    • Frame
    • Foundation: Concrete Perimeter, Block
    Condition
    • New construction: No
    • Year built: 1948

    Utilities & green energy

    • Sewer: Public Sewer
    • Water: Public

    Community & neighborhood

    Location
    • Region: Kensington
    • Subdivision: Kensington Estates

    Other

    Other facts
    • Listing agreement: Exclusive Right To Sell
    • Ownership: Fee Simple

    Price history

    DateEventPrice
    7/14/2023Sold$1,550,000+10.8%$419/sqft
    Source: Bright MLS #MDMC2090732 Report a problem
    5/11/2023Pending sale$1,399,000$378/sqft
    Source: Bright MLS #MDMC2090732 Report a problem
    5/7/2023Contingent$1,399,000$378/sqft
    Source: Bright MLS #MDMC2090732 Report a problem
    5/4/2023Listed for sale$1,399,000+138.1%$378/sqft
    Source: Bright MLS #MDMC2090732 Report a problem
    2/1/2007Sold$587,500$159/sqft
    Source: Public Record Report a problem

    Public tax history

    YearProperty taxesTax assessment
    2025$11,798 +11.2%$1,111,067 +20.5%
    2024$10,611 +2.4%$921,700 +2.5%
    2023$10,358 +7.1%$899,000 +2.6%
    2022$9,670 +2.8%$876,300 +2.7%
    2021$9,411 +1.8%$853,600 +1.9%
    2020$9,240 +4%$837,600 +4%
    2019$8,883 -0.2%$805,600
    2018$8,899 -1.7%$805,600 +0.7%
    2017$9,058 +15.3%$799,867 +0.7%
    2016$7,854 $794,133 +0.7%
    2015$7,854 $788,400 +1.4%
    2014$7,854 $777,800 +1.4%
    2013-- $767,200 +1.4%
    2012-- $756,600
    2011-- $756,600
    2010-- $756,600 +33.4%
    2009-- $567,080 +10.9%
    2008-- $511,506 +12.2%
    2007-- $455,933 +13.9%
    2006-- $400,360 +13.9%
    2005-- $351,360 +16.2%
    2004-- $302,360 +19.3%
    2003-- $253,360 +4.4%
    2002-- $242,636
    2001-- $242,636

    Find assessor info on the county website

    Neighborhood: South Kensington

    Nearby schools

    GreatSchools rating
    Schools provided by the listing agent
    • District: Montgomery County Public Schools

    Source: Bright MLS. This data may not be complete. We recommend contacting the local school district to confirm school assignments for this home.

    Get a cash offer in 3 minutes
    Find out how much your home could sell for in as little as 3 minutes with a no-obligation cash offer.
    Estimated market value
    $1,634,300
    Get a cash offer in 3 minutes
    Find out how much your home could sell for in as little as 3 minutes with a no-obligation cash offer.
    Estimated market value
    $1,634,300