Skip main navigation
Sold for $460,000
  • $460,000

    4206 Ashmere Cir, Dumfries, VA 22025

    4beds
    1,975sqft
    Townhouse
    Built in 1996
    2,352 Square Feet Lot
    $460,400 Zestimate®
    $233/sqft
    $2,809 Estimated rent

    Home value

    $460,400

    $428,000 - $497,000

    $2,809/mo

    Zestimate® history
    Loading
    Loading...

    Owner options

    List your home for rent

    $2,809/mo

    Rent Zestimate®

    Find your next renter with Zillow Rental Manager. Plus, with online applications, you can quickly screen prospective tenants – for free.

    Learn more

    $2,809/mo

    Rent Zestimate®

    Refinance and save

    $2,981/mo

    Est. payment

    Refinancing to a lower rate could help reduce your monthly payments and save thousands over the life of the loan.

    See today's rates

    $2,981/mo

    Est. payment

    Explore your selling options

    Work with a Zillow partner agent

    Leverage their expertise and Zillow's premium Showcase listings to get your home seen by more buyers.

    Get started

    List with your own agent

    Get your home in front of millions of buyers by listing it on Zillow.

    Learn how to do it

    Sell it yourself

    Take full control of how buyers see your home on Zillow by listing For Sale by Owner (FSBO).

    List your home

    What's special

    Colonial-style homeFully finished basementWell designed living spaceEnd-of-row townhouseRecess lightsAdjoining dining areaFour spacious bedrooms
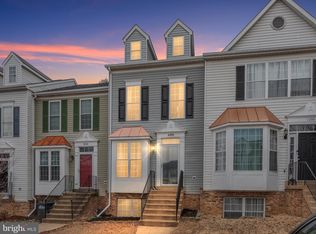
    Nestled in the charming community of Montclair Mews, this exquisite end-of-row townhouse offers a perfect blend of comfort and style. This Colonial-style home boasts with well designed living space with Recess lights, featuring four spacious bedrooms and three and a half bathrooms, ideal for both relaxation and entertaining. Step inside to discover a fully finished basement that expands your living area, perfect for a cozy family room, home office, or play area. The open layout invites natural light, creating a warm and inviting atmosphere throughout. The updated kitchen is ready for your culinary adventures, while the adjoining dining area provides a lovely space for gatherings. Updates includes New Flooring throughout the house, New Kitchen with Stainless Steel Appliances, Fresh paint, New Roof, New Electrical light & Fixtures, updated bath, recently replaced HVAC, fully finished basement, Fence Back yard and Rear Deck.

    Zillow last checked:

    Listing updated:

    Listed by:

    Raj Singh Sidhu 443-604-9947,

    Your Realty Inc.

    Bought with:

    Abel Mensur, 05-5018944

    H2YL PROPERTIES LLC

    Source: Bright MLS,MLS#: VAPW2117206MLS Logo

    Facts & features

    Interior

    Bedrooms & bathrooms
    • Bedrooms: 4
    • Bathrooms: 4
    • Full bathrooms: 3
    • 1/2 bathrooms: 1
    • Main level bathrooms: 1
    Bedroom 1
    • Level: Upper
    Bedroom 1
    • Level: Lower
    Bedroom 2
    • Level: Upper
    Bedroom 3
    • Level: Upper
    Bathroom 1
    • Level: Upper
    Bathroom 1
    • Level: Lower
    Bathroom 2
    • Level: Upper
    Half bath
    • Level: Main
    Heating
    • Forced Air, Natural Gas
    Cooling
    • Central Air, Electric
    Appliances
    • Included: Electric Water Heater
    Features
    • Basement: Full,Finished
    • Has fireplace: No
    Interior area
    • Total structure area: 2,112
    • Total interior livable area: 1,975 sqft
    • Finished area above ground: 1,428
    • Finished area below ground: 547

    Property

    Parking
    • Total spaces: 2
    • Parking features: Parking Lot
    Accessibility
    • Accessibility features: None
    Features
    • Levels: Three
    • Stories: 3
    • Pool features: Community
    • Fencing: Back Yard
    Lot
    • Size: 2,352 sqft
    Details
    • Additional structures: Above Grade, Below Grade
    • Parcel number: 8190637651
    • Zoning: R16
    • Special conditions: Standard

    Construction

    Type & style
    • Home type: Townhouse
    • Architectural style: Colonial
    • Property subtype: Townhouse
    Materials
    • Aluminum Siding
    • Foundation: Other
    Condition
    • Excellent
    • New construction: No
    • Year built: 1996

    Utilities & green energy

    • Sewer: Public Sewer
    • Water: Public

    Community & neighborhood

    Location
    • Region: Dumfries
    • Subdivision: Montclair Mews

    HOA & financial

    HOA
    • Has HOA: Yes
    • HOA fee: $175 monthly
    • Amenities included: Common Grounds, Pool, Tennis Court(s), Tot Lots/Playground
    • Services included: Common Area Maintenance, Maintenance Structure, Management, Pool(s), Reserve Funds, Road Maintenance, Snow Removal, Trash

    Other

    Other facts
    • Listing agreement: Exclusive Right To Sell
    • Ownership: Fee Simple

    Price history

    DateEventPrice
    5/8/2026Sold$460,000+0%$233/sqft
    Source: Bright MLS #VAPW2117206 Report a problem
    4/21/2026Pending sale$459,900$233/sqft
    Source: Bright MLS #VAPW2117206 Report a problem
    4/16/2026Listed for sale$459,900+98.2%$233/sqft
    Source: Bright MLS #VAPW2117206 Report a problem
    5/17/2019Listing removed$1,890$1/sqft
    Source: Berkshire Hathaway HomeServices PenFed Realty #VAPW466030 Report a problem
    5/9/2019Listed for rent$1,890+5%$1/sqft
    Source: Berkshire Hathaway HomeServices PenFed Realty #VAPW466030 Report a problem
    9/14/2017Listing removed$1,800$1/sqft
    Source: Alden Property Management Report a problem
    5/20/2017Listed for rent$1,800+12.5%$1/sqft
    Source: Alden Property Management Report a problem
    4/9/2015Listing removed$1,600$1/sqft
    Source: Your Realty Inc. #PW8573989 Report a problem
    3/15/2015Listed for rent$1,600$1/sqft
    Source: Your Realty Inc. #PW8573989 Report a problem
    3/25/2013Listing removed$1,600$1/sqft
    Source: Your Realty Inc. #PW8034206 Report a problem
    3/20/2013Sold$232,000-9.9%$117/sqft
    Source: Public Record Report a problem
    3/20/2013Listed for rent$1,600$1/sqft
    Source: Your Realty Inc. #PW8034206 Report a problem
    12/4/2012Listed for sale$257,500+17.4%$130/sqft
    Source: Homepath Report a problem
    9/18/2012Sold$219,255+5.2%$111/sqft
    Source: Public Record Report a problem
    8/13/2003Sold$208,500+68.5%$106/sqft
    Source: Public Record Report a problem
    7/8/1996Sold$123,736$63/sqft
    Source: Public Record Report a problem

    Public tax history

    YearProperty taxesTax assessment
    2025$4,275 +5.4%$436,000 +6.9%
    2024$4,056 +1.8%$407,800 +6.5%
    2023$3,985 -2.3%$383,000 +6.5%
    2022$4,080 +6.7%$359,700 +15.5%
    2021$3,823 +7%$311,500 +8%
    2020$3,574 +120.2%$288,300 +7.3%
    2019$1,623 -49.8%$268,800 +0.4%
    2018$3,232 +1.8%$267,700 +1.7%
    2017$3,176 -0.2%$263,200 +1.8%
    2016$3,183 +18.1%$258,600 +1.4%
    2015$2,694 $255,000 +19.7%
    2014$2,694 $213,100 +10.1%
    2013-- $193,500 +23.2%
    2012-- $157,100 -4.3%
    2010-- $164,200 -5.6%
    2009-- $173,900 -36%
    2008-- $271,900 -19.3%
    2007-- $336,800 -4.3%
    2006-- $352,100 +33%
    2005-- $264,700 +28.4%
    2004-- $206,200 +25.7%
    2003-- $164,000 +14.2%
    2002-- $143,600 +11.1%
    2001-- $129,200

    Find assessor info on the county website

    Neighborhood: 22025

    Nearby schools

    GreatSchools rating
    Schools provided by the listing agent
    • District: Prince William County Public Schools

    Source: Bright MLS. This data may not be complete. We recommend contacting the local school district to confirm school assignments for this home.

    Get a cash offer in 3 minutes
    Find out how much your home could sell for in as little as 3 minutes with a no-obligation cash offer.
    Estimated market value
    $460,400
    Get a cash offer in 3 minutes
    Find out how much your home could sell for in as little as 3 minutes with a no-obligation cash offer.
    Estimated market value
    $460,400