Skip main navigation
Off market
  • $769,800

    4206 Balboa Ct, Arlington, TX 76016

    5beds
    4,840sqft
    SingleFamily
    Built in 2004
    0.35 Acres Lot
    $769,800 Zestimate®
    $159/sqft
    $5,978 Estimated rent

    Home value

    $769,800

    $708,000 - $839,000

    $5,978/mo

    Zestimate® history
    Loading
    Loading...

    Owner options

    List your home for rent

    $5,978/mo

    Rent Zestimate®

    Find your next renter with Zillow Rental Manager. Plus, with online applications, you can quickly screen prospective tenants – for free.

    Learn more

    $5,978/mo

    Rent Zestimate®

    Refinance and save

    $5,197/mo

    Est. payment

    Refinancing to a lower rate could help reduce your monthly payments and save thousands over the life of the loan.

    See today's rates

    $5,197/mo

    Est. payment

    Explore your selling options

    Work with a Zillow partner agent

    Leverage their expertise and Zillow's premium Showcase listings to get your home seen by more buyers.

    Get started

    List with your own agent

    Get your home in front of millions of buyers by listing it on Zillow.

    Learn how to do it

    Sell it yourself

    Take full control of how buyers see your home on Zillow by listing For Sale by Owner (FSBO).

    List your home

    What's special

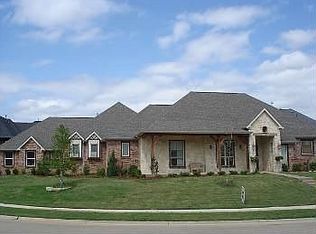
    Lots of attention to detail was put into the design and building of this beautiful home in southwest Arlington. Located in the sought after Martin High School district, this home has easy access to HWY I20 and HWY 820 and nearby downtown Fort Worth. Wonderful open floor plan with lake view and small lake access for fishing, will please the most discriminating buyer. This home features warm Tuscan colors throughout. Two large living rooms on the first floor as well as two large eating areas allow for a wonderful entertaining atmosphere. The family room has a built-in wall unit for an over-sized flat screen TV. Adjacent to the family room is a very large kitchen with island. Stainless steel appliances,granite counter tops, a serving area, pantry with additional storage in a separate closet in the pantry, and a planning desk with bookshelves, make this kitchen just about perfect! An extra wide staircase takes you up to the second level which features 3 bedrooms and a playroom, as well as two full baths. Outdoors you will find other extras which you will not want to miss including a retractable solar screen to block out the afternoon sun, misters on the patio for cooling off, as well as a mosquito buster misting system. In addition, the pool area has wrought iron fencing around the pool, separate outside bath off the pool, an area on the patio that is plumbed for gas for future outdoor kitchen, and a heated pool and spa which make this an ideal outdoor space. The 4 car tandem garage is heated, air conditioned, tiled and is nearly 1000 sq ft. In addition to the over-sized garage space, there is an abundance of storage in this home. This lot backs to a large grassy area which leads to the lake access.

    This property is off market, which means it's not currently listed for sale or rent on Zillow. This may be different from what's available on other websites or public sources.
    Facts & features

    Interior

    Bedrooms & bathrooms
    • Bedrooms: 5
    • Bathrooms: 6
    • Full bathrooms: 5
    • 1/2 bathrooms: 1
    Heating
    • Other, Gas
    Cooling
    • Central
    Appliances
    • Included: Dishwasher, Dryer, Freezer, Garbage disposal, Microwave, Range / Oven, Refrigerator, Washer
    Features
    • Flooring: Tile, Other, Hardwood
    • Basement: None
    • Has fireplace: Yes
    Interior area
    • Total interior livable area: 4,840 sqft

    Property

    Parking
    • Total spaces: 4
    • Parking features: Garage - Attached
    Features
    • Exterior features: Brick
    • Has spa: Yes
    • Has view: Yes
    • View description: Water
    • Has water view: Yes
    • Water view: Water
    Lot
    • Size: 0.35 Acres
    Details
    • Parcel number: 05804078

    Construction

    Type & style
    • Home type: SingleFamily
    Materials
    • Roof: Composition
    Condition
    • Year built: 2004

    Community & neighborhood

    Location
    • Region: Arlington

    Price history

    DateEventPrice
    11/5/2010Listing removed$550,000$114/sqft
    Source: Ebby Halliday Realtors #11451257 Report a problem
    8/3/2010Listed for sale$550,000$114/sqft
    Source: Ebby Halliday Realtors #11451257 Report a problem
    7/18/2005Sold--
    Source: Public Record Report a problem

    Public tax history

    YearProperty taxesTax assessment
    2025$10,331 -21.2%$596,370 -19.3%
    2024$13,116 +7.6%$739,180 -3.8%
    2023$12,188 -9.4%$768,240 +20%
    2022$13,452 +5.4%$640,277 +13.3%
    2021$12,757 +8.8%$565,051 +15.8%
    2020$11,723 +3.2%$487,923 -0.4%
    2019$11,361 -2.6%$489,668 +0.8%
    2018$11,662 +2%$485,809 +2.7%
    2017$11,432 -18.7%$473,053 -16.8%
    2016$14,053 +19.4%$568,622 -14.4%
    2015$11,773 $664,013 +39.1%
    2014$11,773 $477,500
    2013-- $477,500 +4.4%
    2012-- $457,500
    2011-- $457,500 +0.8%
    2010-- $454,000 -0.9%
    2009-- $458,100 -12.2%
    2008-- $522,000
    2007-- $522,000 +15.2%
    2006-- $453,000
    2005-- $453,000 +645.7%
    2004-- $60,750
    2003-- $60,750 +710%
    2002-- $7,500
    2001-- $7,500
    2000-- $7,500

    Find assessor info on the county website

    Neighborhood: West

    Nearby schools

    GreatSchools rating
    Get a cash offer in 3 minutes
    Find out how much your home could sell for in as little as 3 minutes with a no-obligation cash offer.
    Estimated market value
    $769,800
    Get a cash offer in 3 minutes
    Find out how much your home could sell for in as little as 3 minutes with a no-obligation cash offer.
    Estimated market value
    $769,800