Welcome to this stunning property nestled in Tracy, situated within the highly sought-after Jefferson school district, boasting Monticello K-4th and Jefferson Middle School. This corner lot offers a perfect blend of comfort, style, and convenience. You'll immediately notice the generous living spaces that define this residence. With 3 bedrooms, 2.5 baths, and a versatile loft area, there's ample room for families of all sizes. The open floor plan seamlessly connects the living, dining, and kitchen areas, creating an atmosphere for both relaxation and entertainment. The kitchen is a chef's dream, featuring modern appliances, granite countertops, and custom cabinetry. Luxury vinyl flooring flows throughout the main level, adding an element of warmth and elegance. This home's youthful charm is accentuated by its age, a mere 4 years young and owned solar. Outside, the expanded backyard fence boundaries provide additional privacy and space for outdoor activities. One of the remarkable features is the proximity to the commuter train - just a short walk away - making daily travel to the Bay a breeze. Don't miss out on this opportunity to own a fully upgraded, modern home in a prime location. Schedule your viewing today and experience the epitome of comfortable living in Tracy's finest.
Closed
$813,000
4206 Bonsai Dr, Tracy, CA 95377
3beds
2,202sqft
Single Family Residence
Built in 2019
4,159 Square Feet Lot
$763,000 Zestimate®
$369/sqft
$3,278 Estimated rent
Home value
$763,000
$725,000 - $801,000
$3,278/mo
Zestimate® history
Owner options
List your home for rent
$3,278/mo
Rent Zestimate®
Find your next renter with Zillow Rental Manager. Plus, with online applications, you can quickly screen prospective tenants – for free.
$3,278/mo
Rent Zestimate®
Refinance and save
$5,220/mo
Est. payment
Refinancing to a lower rate could help reduce your monthly payments and save thousands over the life of the loan.
$5,220/mo
Est. payment
Explore your selling options
Work with a Zillow partner agent
Leverage their expertise and Zillow's premium Showcase listings to get your home seen by more buyers.
Get startedList with your own agent
Get your home in front of millions of buyers by listing it on Zillow.
Learn how to do itSell it yourself
Take full control of how buyers see your home on Zillow by listing For Sale by Owner (FSBO).
List your homeWhat's special
Modern homeModern appliancesOpen floor planGenerous living spacesCustom cabinetryGranite countertops
Zillow last checked:
Listing updated:
Listed by:
CJ Domondon DRE #01987809 916-216-5244,
GUIDE Real Estate
Bought with:
eXp Realty of California
Source: MetroList Services of CA,MLS#: 223074665Originating MLS: MetroList Services, Inc.
Facts & features
Interior
Bedrooms & bathrooms
- Bedrooms: 3
- Bathrooms: 3
- Full bathrooms: 2
- Partial bathrooms: 1
Primary bathroom
- Features: Shower Stall(s), Double Vanity, Tub, Quartz
Dining room
- Features: Space in Kitchen, Dining/Living Combo
Kitchen
- Features: Breakfast Area, Granite Counters
Heating
- Central
Cooling
- Ceiling Fan(s), Central Air
Appliances
- Laundry: Laundry Closet, Inside Room
Features
- Flooring: Carpet, Vinyl
- Has fireplace: No
Interior area
- Total interior livable area: 2,202 sqft
Property
Parking
- Total spaces: 2
- Parking features: Attached, Garage Door Opener, Garage Faces Front
- Attached garage spaces: 2
Features
- Stories: 2
Lot
- Size: 4,159 Square Feet
- Features: Sprinklers In Front, Corner Lot, Other
Details
- Parcel number: 248560740000
- Zoning description: R1
- Special conditions: Standard
Construction
Type & style
- Home type: SingleFamily
- Architectural style: Contemporary
- Property subtype: Single Family Residence
Materials
- Stucco, Wood
- Foundation: Concrete
- Roof: Tile
Condition
- Year built: 2019
Utilities & green energy
- Sewer: In & Connected
- Water: Public
- Utilities for property: Public, Solar, Natural Gas Available
Green energy
- Energy generation: Solar
Community & HOA
Location
- Region: Tracy
Financial & listing details
- Price per square foot: $369/sqft
- Tax assessed value: $829,260
- Annual tax amount: $9,037
- Date on market: 7/3/2025
Price history
| Date | Event | Price |
|---|---|---|
| 9/19/2023 | Sold | $813,000+1.6%$369/sqft |
Source: Public Record Report a problem | ||
| 8/21/2023 | Pending sale | $800,000$363/sqft |
Source: MetroList Services of CA #223074665 Report a problem | ||
| 8/8/2023 | Listed for sale | $800,000$363/sqft |
Source: MetroList Services of CA #223074665 Report a problem | ||
Public tax history
| Year | Property taxes | Tax assessment |
|---|---|---|
| 2025 | $9,037 +3.2% | $829,260 +2% |
| 2024 | $8,760 +44.3% | $813,000 +44.6% |
| 2023 | $6,069 +1.9% | $562,120 +2% |
| 2022 | $5,958 +1.6% | $551,099 +2% |
| 2021 | $5,866 +0.8% | $540,294 +1% |
| 2020 | $5,821 +138.3% | $534,755 +151.3% |
| 2019 | $2,443 | $212,762 |
Find assessor info on the county website
Neighborhood: 95377
Nearby homes
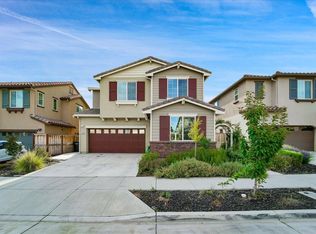
- $810,0004 bd3 ba2.4k sqft4226 Bonsai Dr, Tracy, CA 95377Sold
- $853,5004 bd2 ba2.4k sqft310 Aaron Way, Tracy, CA 95377Off Market
- $815,0003 bd3 ba2.6k sqft4246 Bonsai Dr, Tracy, CA 95377Sold

- $824,0004 bd2 ba2.6k sqft4247 Matthew Way, Tracy, CA 95377Off Market
- $719,4004 bd2 ba2.3k sqft321 Aaron Way, Tracy, CA 95377Off Market
- $861,4004 bd3 ba2.6k sqft331 Aaron Way, Tracy, CA 95377Off Market
- $745,4004 bd2 ba2.4k sqft4266 Bonsai Dr, Tracy, CA 95377Off Market
- $776,7004 bd2 ba2.4k sqft311 Aaron Way, Tracy, CA 95377Off Market
Nearby schools
GreatSchools rating
- 9/10Monticello Elementary SchoolGrades: K-4Distance: 0.7 mi
- 9/10Jefferson SchoolGrades: 5-8Distance: 1.9 mi
Get a cash offer in 3 minutes
Find out how much your home could sell for in as little as 3 minutes with a no-obligation cash offer.
Estimated market value
$763,000
Get a cash offer in 3 minutes
Find out how much your home could sell for in as little as 3 minutes with a no-obligation cash offer.
Estimated market value
$763,000
- California
- San Joaquin County
- Tracy
- 95377
- 4206 Bonsai Dr
Nearby cities
Nearby zip codes
Other Tracy Topics
