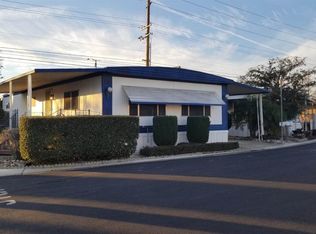
Spacious double-wide mobile home located in the desirable senior park 55+ at Stadium Club Estates, North Natomas. The bright living room welcomes you in and flows seamlessly into the kitchen and dining area, creating an open and functional layout. The kitchen features laminate countertops, ample cabinetry, and updated appliances. The home was updated in October 2018 with engineered hardwood flooring throughout, newer appliances including gas range, refrigerator, dishwasher, washer and dryer, hot water heater, a 21" senior-height toilet, and installed grab bars. The primary bedroom includes an ensuite bath with a separate shower stall. A convenient laundry cabinet is located along the hallway. Enjoy a generous side yard with garden space and flower beds, plus a tool and storage shed equipped with peg board. The home features a long covered carport with low-rise steps and railing for easy access, along with a carpeted front porch offering added privacy. Ideally situated near the clubhouse with resort-style amenities including a pool, spa, exercise room, game room, and more. Conveniently located close to shopping and transportation.
Closed
$87,000
4206 Brookside Dr #28, Sacramento, CA 95834
2beds
1,080sqft
Double Wide, Manufactured Home
Built in 1972
-- sqft lot
$-- Zestimate®
$81/sqft
$2,050 Estimated rent
Home value
Not available
Estimated sales range
Not available
$2,050/mo
Zestimate® history
Owner options
List your home for rent
$2,050/mo
Rent Zestimate®
Find your next renter with Zillow Rental Manager. Plus, with online applications, you can quickly screen prospective tenants – for free.
$2,050/mo
Rent Zestimate®
Refinance and save
$452/mo
Est. payment
Refinancing to a lower rate could help reduce your monthly payments and save thousands over the life of the loan.
$452/mo
Est. payment
Explore your selling options
Work with a Zillow partner agent
Leverage their expertise and Zillow's premium Showcase listings to get your home seen by more buyers.
Get startedList with your own agent
Get your home in front of millions of buyers by listing it on Zillow.
Learn how to do itSell it yourself
Take full control of how buyers see your home on Zillow by listing For Sale by Owner (FSBO).
List your homeWhat's special
Garden spaceFlower bedsCarpeted front porchAmple cabinetryOpen and functional layoutGenerous side yardSeparate shower stall
Zillow last checked:
Listing updated:
Listed by:
Parm Atwal DRE #01275899 916-813-4165,
KW Sac Metro
Bought with:
Jamisha Hendrix, DRE #01378997
Capital Connect Realty
Source: MetroList Services of CA,MLS#: 226003592Originating MLS: MetroList Services, Inc.
Facts & features
Interior
Bedrooms & bathrooms
- Bedrooms: 2
- Bathrooms: 2
- Full bathrooms: 2
Rooms
- Room types: Dining Room
Dining room
- Features: Bar, Formal Area
Heating
- Central, Natural Gas
Cooling
- Ceiling Fan(s), Central Air
Appliances
- Included: Free-Standing Refrigerator, Gas Cooktop, Gas Water Heater, Range Hood, Dishwasher, Disposal, Microwave, Free-Standing Gas Oven, Dryer
- Laundry: Electric Dryer Hookup
Features
- Flooring: Wood
- Has fireplace: No
Interior area
- Total structure area: 0
- Total interior livable area: 1,080 sqft
Property
Parking
- Total spaces: 2
- Parking features: Covered, Guest
- Carport spaces: 2
Accessibility
- Accessibility features: Accessible Approach with Ramp, Grab Bars
Features
- Patio & porch: Porch Awning
- Exterior features: Carport Awning, Storage
- Fencing: Fenced
- Park: Stadium Club Estates
Lot
- Features: Back Yard, Close to Clubhouse, Garden, Landscape Front
Details
- Parcel number: 81200010280000
- Special conditions: Standard
Construction
Type & style
- Home type: MobileManufactured
- Property subtype: Double Wide, Manufactured Home
Materials
- Aluminum Siding, Ceiling Insulation, Vinyl Siding
- Foundation: Block
- Roof: Shingle,Composition
Condition
- Year built: 1972
Utilities & green energy
- Electric: 220 Volts in Kitchen, 220 Volts in Laundry
- Sewer: Public Sewer
- Water: Public
- Utilities for property: Cable Available, Electric, Gas Plumbed, Individual Electric Meter, Underground Utilities, Individual Gas Meter
Community & HOA
Community
- Senior community: Yes
Location
- Region: Sacramento
Financial & listing details
- Price per square foot: $81/sqft
- Tax assessed value: $12,251
- Price range: $87K - $87K
- Date on market: 1/22/2026
Price history
| Date | Event | Price |
|---|---|---|
| 3/17/2026 | Sold | $87,000$81/sqft |
Source: MetroList Services of CA #226003592 Report a problem | ||
| 2/20/2026 | Pending sale | $87,000$81/sqft |
Source: MetroList Services of CA #226003592 Report a problem | ||
| 2/12/2026 | Price change | $87,000-8.4%$81/sqft |
Source: MetroList Services of CA #226003592 Report a problem | ||
| 1/22/2026 | Listed for sale | $95,000+93.9%$88/sqft |
Source: MetroList Services of CA #226003592 Report a problem | ||
| 3/9/2021 | Listing removed | -- |
Source: Owner Report a problem | ||
| 8/7/2018 | Listing removed | $49,000$45/sqft |
Source: Owner Report a problem | ||
| 8/7/2018 | Listed for sale | $49,000$45/sqft |
Source: Owner Report a problem | ||
| 6/25/2018 | Pending sale | $49,000$45/sqft |
Source: Owner Report a problem | ||
| 6/25/2018 | Listed for sale | $49,000+69%$45/sqft |
Source: Owner Report a problem | ||
| 7/14/2016 | Sold | $29,000-3%$27/sqft |
Source: MetroList Services of CA #16007044 Report a problem | ||
| 6/21/2016 | Pending sale | $29,900$28/sqft |
Source: Coldwell Banker Residential Brokerage - Elk Grove #16007044 Report a problem | ||
| 5/21/2016 | Price change | $29,900-13.3%$28/sqft |
Source: Coldwell Banker Residential Brokerage - Elk Grove #16007044 Report a problem | ||
| 3/24/2016 | Price change | $34,500-6.5%$32/sqft |
Source: Coldwell Banker Residential Brokerage - Elk Grove #16007044 Report a problem | ||
| 2/9/2016 | Listed for sale | $36,900$34/sqft |
Source: Coldwell Banker Residential Brokerage - Elk Grove #16007044 Report a problem | ||
Public tax history
| Year | Property taxes | Tax assessment |
|---|---|---|
| 2025 | -- | $12,251 +0% |
| 2024 | $64 +9% | $12,247 +2% |
| 2023 | $59 +4.9% | $12,007 -2.1% |
| 2022 | $56 +3.8% | $12,265 +6.9% |
| 2021 | $54 +13.5% | $11,469 |
| 2020 | $48 -7.8% | -- |
| 2019 | $52 +9.3% | $11,200 +2.6% |
| 2018 | $47 -6.1% | $10,920 -2.5% |
| 2017 | $50 -69% | $11,200 -44.3% |
| 2016 | $163 +5.7% | $20,109 |
| 2015 | $154 | $20,109 |
| 2014 | $154 | $20,109 -2.6% |
| 2013 | -- | $20,646 |
| 2012 | -- | $20,646 |
| 2011 | -- | $20,646 |
| 2010 | -- | $20,646 -2.6% |
| 2008 | -- | $21,200 |
| 2007 | -- | $21,200 |
| 2006 | -- | $21,200 |
| 2005 | -- | $21,200 |
| 2004 | -- | $21,200 |
| 2003 | -- | $21,200 |
| 2002 | -- | $21,200 -2.3% |
| 2001 | -- | $21,695 -17.2% |
| 2000 | -- | $26,189 |
Find assessor info on the county website
Neighborhood: Village 2
Nearby homes
- $124,200-- bd-- ba-- sqft4900 Gardendell Rd #58, Sacramento, CA 95834Off Market
- $97,6002 bd2 ba1.3k sqft4211 Brookside Dr, Sacramento, CA 95834Off Market
- $146,300-- bd-- ba-- sqft4902 Gardendell Rd #57, Sacramento, CA 95834Off Market
- $---- bd-- ba-- sqft4902 Gardendell Rd, Sacramento, CA 95834Off Market
- $135,0002 bd2 ba960 sqft4920 Gardendell Rd #29, Sacramento, CA 95834Sold
- $100,4002 bd2 ba1.3k sqft4202 Brookside Dr #26, Sacramento, CA 95834Off Market
- $144,000-- bd-- ba-- sqft4906 Gardendell Rd #55, Sacramento, CA 95834Off Market
- $172,300-- bd-- ba-- sqft4214 Brookside Dr #120, Sacramento, CA 95834Off Market
Nearby schools
GreatSchools rating
- 4/10Paso Verde SchoolGrades: K-8Distance: 1.4 mi
- 7/10Inderkum High SchoolGrades: 9-12Distance: 1.5 mi
- California
- Sacramento County
- Sacramento
- 95834
- Village 2
- 4206 Brookside Dr Unit 28
Nearby cities
Nearby neighborhoods
Nearby zip codes
Other Sacramento Topics
