Welcome to Hanover Heights, one of Kansas City, Kansas’ most treasured historic neighborhoods. This national and state recognized district is protected from teardowns, ensuring its charming homes and classic streetscapes remain intact for generations. The best part? While exterior architectural character is protected, the district imposes no burdensome restrictions on interior remodeling and approved expansions, giving you flexibility to update while preserving the community’s character and providing you with the comfort of knowing your investment is secure. This 5-bedroom, 2-bath Craftsman bungalow offers 1,704 sq. ft. of living space with beautiful wood floors, 2 bedrooms and a full bath on the main level, plus 3 bedrooms and another full bath upstairs. With a welcoming front porch, and mature trees, this is a storybook house to come HOME to, offering character and comfort. It also offers a full basement providing abundant storage, while the detached 2-car garage adds rare convenience for a home of this age. Timeless architecture creates a warm, established feel. Just minutes from KU Med, Westport, the Plaza, 39th Street, and major highways, the location is a magnet for both owner-occupants and renters, especially medical professionals seeking proximity to campus. Currently move-in ready with great bones, this home offers investors guaranteed rental prospect in a neighborhood with a strong rental history and where long-term demand is built in OR owner-occupied buyers an ideal balance of comfort today and equity growth tomorrow.
Sold
Price Unknown
4206 Cambridge St, Kansas City, KS 66103
5beds
1,704sqft
Single Family Residence
Built in 1940
3,485 Square Feet Lot
$365,900 Zestimate®
$--/sqft
$2,824 Estimated rent
Home value
$365,900
$304,000 - $443,000
$2,824/mo
Zestimate® history
Owner options
List your home for rent
$2,824/mo
Rent Zestimate®
Find your next renter with Zillow Rental Manager. Plus, with online applications, you can quickly screen prospective tenants – for free.
$2,824/mo
Rent Zestimate®
Refinance and save
Refinancing to a lower rate could help reduce your monthly payments and save thousands over the life of the loan.
Explore your selling options
Work with a Zillow partner agent
Leverage their expertise and Zillow's premium Showcase listings to get your home seen by more buyers.
Get startedList with your own agent
Get your home in front of millions of buyers by listing it on Zillow.
Learn how to do itSell it yourself
Take full control of how buyers see your home on Zillow by listing For Sale by Owner (FSBO).
List your homeWhat's special
Zillow last checked:
Listing updated:
Listed by:
Cami Savage 913-530-6635,
Real Broker, LLC
Bought with:
Alex Clark, 00245408
Keller Williams Realty Partners Inc.
Source: Heartland MLS as distributed by MLS GRID,MLS#: 2571978
Facts & features
Interior
Bedrooms & bathrooms
- Bedrooms: 5
- Bathrooms: 2
- Full bathrooms: 2
Primary bedroom
- Features: All Carpet, Ceiling Fan(s)
- Level: Second
Bedroom 2
- Features: All Carpet, Ceiling Fan(s)
- Level: First
Bedroom 3
- Features: Ceiling Fan(s)
- Level: First
Bedroom 4
- Features: All Carpet
- Level: Second
Bedroom 5
- Features: All Carpet
- Level: Second
Bathroom 1
- Features: Built-in Features, Ceramic Tiles, Shower Over Tub
- Level: First
Bathroom 2
- Features: Ceramic Tiles, Shower Over Tub
- Level: Second
Breakfast room
- Features: Built-in Features, Ceramic Tiles
- Level: First
Dining room
- Level: First
Kitchen
- Features: Ceramic Tiles
- Level: First
Living room
- Features: Built-in Features
- Level: First
Heating
- Natural Gas, Zoned
Cooling
- Electric
Appliances
- Included: Dishwasher, Disposal, Dryer, Refrigerator, Free-Standing Electric Oven, Stainless Steel Appliance(s), Washer
- Laundry: In Basement
Features
- Cedar Closet, Ceiling Fan(s), Painted Cabinets, Vaulted Ceiling(s)
- Flooring: Carpet, Wood
- Doors: Storm Door(s)
- Windows: Storm Window(s)
- Basement: Interior Entry,Unfinished,Stone/Rock,Walk-Up Access
- Number of fireplaces: 1
- Fireplace features: Gas Starter, Living Room, Masonry, Wood Burning, Fireplace Equip, Fireplace Screen
Interior area
- Total structure area: 1,704
- Total interior livable area: 1,704 sqft
- Finished area above ground: 1,704
- Finished area below ground: 0
Property
Parking
- Total spaces: 2
- Parking features: Detached
- Garage spaces: 2
Features
- Patio & porch: Porch
- Fencing: Metal,Privacy
Lot
- Size: 3,485 Square Feet
- Features: City Lot, Level
Details
- Parcel number: 096003
Construction
Type & style
- Home type: SingleFamily
- Architectural style: Craftsman,Traditional
- Property subtype: Single Family Residence
Materials
- Frame, Shingle Siding
- Roof: Composition
Condition
- Year built: 1940
Utilities & green energy
- Sewer: Public Sewer
- Water: Public
Community & HOA
Community
- Security: Smoke Detector(s)
- Subdivision: Roseport
HOA
- Has HOA: No
Location
- Region: Kansas City
Financial & listing details
- Tax assessed value: $329,300
- Annual tax amount: $5,354
- Date on market: 10/3/2025
- Listing terms: Cash,Conventional,FHA,VA Loan
- Exclusions: See Sellers Disclosure
- Ownership: Private
Price history
| Date | Event | Price |
|---|---|---|
| 11/20/2025 | Sold | -- |
Source:  Heartland MLS as distributed by MLS GRID #2571978 Report a problem Heartland MLS as distributed by MLS GRID #2571978 Report a problem | ||
| 10/9/2025 | Contingent | $365,000$214/sqft |
Source: Heartland MLS as distributed by MLS GRID #2571978 Report a problem | ||
| 10/3/2025 | Listed for sale | $365,000$214/sqft |
Source: Heartland MLS as distributed by MLS GRID #2571978 Report a problem | ||
| 1/22/2018 | Sold | -- |
Source: Agent Provided Report a problem | ||
Public tax history
| Year | Property taxes | Tax assessment |
|---|---|---|
| 2025 | $5,901 +10.2% | $37,869 +6.4% |
| 2024 | $5,354 +0.5% | $35,581 +7.8% |
| 2023 | $5,329 +14.6% | $32,994 +15.1% |
| 2022 | $4,651 +5.1% | $28,658 +7.4% |
| 2021 | $4,425 +5.1% | $26,686 +5% |
| 2020 | $4,212 +2.7% | $25,415 +2.6% |
| 2019 | $4,100 +7.7% | $24,759 +7.1% |
| 2018 | $3,807 -0.9% | $23,115 +0% |
| 2017 | $3,842 +8.1% | $23,114 +9% |
| 2016 | $3,555 +2.8% | $21,205 +4% |
| 2015 | $3,457 +0.6% | $20,390 +3.6% |
| 2014 | $3,436 | $19,689 |
| 2013 | -- | $19,689 0% |
| 2012 | -- | $19,690 |
| 2011 | -- | -- |
| 2008 | -- | $20,080 +0% |
| 2007 | -- | $20,079 +8.8% |
| 2006 | -- | $18,458 +34.1% |
| 2005 | -- | $13,766 +24.3% |
| 2004 | -- | $11,075 +21.1% |
| 2003 | -- | $9,143 +6.3% |
| 2002 | -- | $8,603 +41.1% |
| 2000 | -- | $6,095 |
Find assessor info on the county website
Neighborhood: Rosedale
Nearby homes
- $237,4002 bd1 ba1.1k sqft4204 Cambridge St, Kansas City, KS 66103Off Market
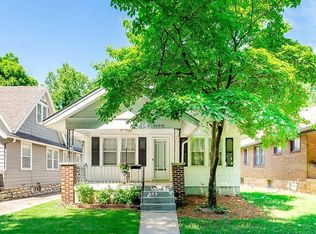
- $271,9002 bd1 ba1.1k sqft4218 Cambridge St, Kansas City, KS 66103Off Market
- $294,6002 bd1 ba1.2k sqft4202 Cambridge St, Kansas City, KS 66103Off Market
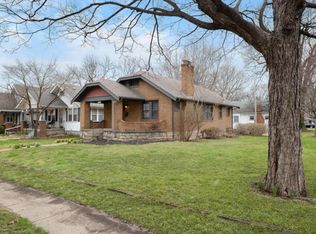
- $208,8003 bd1 ba1.2k sqft2007 W 42nd Ave, Kansas City, KS 66103Off Market
- $219,4002 bd1 ba984 sqft2009 W 42nd Ave, Kansas City, KS 66103Off Market
- $277,0004 bd2 ba2.1k sqft1911 W 42nd Ave, Kansas City, KS 66103Off Market
- $--2 bd1 ba1k sqft1911 W 42nd Ave #1, Kansas City, KS 66103Off Market
- $277,8002 bd1 ba1.4k sqft2011 W 42nd Ave, Kansas City, KS 66103Off Market
Nearby schools
GreatSchools rating
- 6/10Frank Rushton Elementary SchoolGrades: PK-5Distance: 0.4 mi
- 2/10Rosedale Middle SchoolGrades: 6-8Distance: 0.9 mi
- 1/10J C Harmon High SchoolGrades: 9-12Distance: 2.7 mi
Schools provided by the listing agent
- Elementary: Rushton
- Middle: Rosedale
- High: Harmon
Source: Heartland MLS as distributed by MLS GRID. This data may not be complete. We recommend contacting the local school district to confirm school assignments for this home.
Get a cash offer in 3 minutes
Find out how much your home could sell for in as little as 3 minutes with a no-obligation cash offer.
Estimated market value
$365,900
Get a cash offer in 3 minutes
Find out how much your home could sell for in as little as 3 minutes with a no-obligation cash offer.
Estimated market value
$365,900
- Kansas
- Wyandotte County
- Kansas City
- 66103
- Rosedale
- 4206 Cambridge St
Nearby cities
Nearby neighborhoods
Nearby zip codes
Other Kansas City Topics
