HIDDEN GEM and RARE opportunity to live behind the private gates of Bayou Park Estates in the heart of Cinco Ranch! Unique cul de sac community with a common area/park as the centerpiece between sprawling homes and oversized lots in this highly desired community. Situated on a 27,176 sq ft homesite, this home boasts 5 bedrooms, 5 full bathrooms, 2 powder baths, a game room, extra flex space and a private cinema with theater style seating. The enormous backyard oasis includes a covered lanai, pool with waterfalls, spa, fire pit, green space, and outdoor pavilion perfectly planned for entertaining. The outdoor pavilion includes a fireplace, television, grill, sink, cooktop, and more. Renovated after purchase and additional square footage built out on the second floor. Conveniently located to shopping and major thoroughfares. All showings accompanied.
Pending
$1,850,000
4206 Canary Isle Ct, Katy, TX 77450
5beds
6,343sqft
Single Family Residence
Built in 2001
0.62 Acres Lot
$1,723,600 Zestimate®
$292/sqft
$296/mo HOA
What's special
Private gatesCul de sac communityEnormous backyard oasisExtra flex spaceCovered lanaiGame roomGreen space
- 140 days |
- 432 |
- 16 |
Zillow last checked:
Listing updated:
Listed by:
Jennifer Arriaga TREC #0549923 713-557-3445,
Arriaga Realty LLC
Source: HAR,MLS#: 91638339
Facts & features
Interior
Bedrooms & bathrooms
- Bedrooms: 5
- Bathrooms: 7
- Full bathrooms: 5
- 1/2 bathrooms: 2
Rooms
- Room types: Family Room, Media Room, Utility Room
Primary bathroom
- Features: Half Bath, Primary Bath: Double Sinks, Primary Bath: Separate Shower
Kitchen
- Features: Breakfast Bar, Island w/ Cooktop, Kitchen open to Family Room, Pantry, Under Cabinet Lighting, Walk-in Pantry
Heating
- Natural Gas, Zoned
Cooling
- Ceiling Fan(s), Electric, Zoned
Appliances
- Included: Disposal, Refrigerator, Wine Refrigerator, Double Oven, Electric Oven, Microwave, Gas Cooktop, Dishwasher
- Laundry: Electric Dryer Hookup, Gas Dryer Hookup, Washer Hookup
Features
- 2 Staircases, Crown Molding, Dry Bar, Formal Entry/Foyer, High Ceilings, Prewired for Alarm System, Vaulted Ceiling, Wired for Sound, En-Suite Bath, Primary Bed - 1st Floor, Sitting Area, Walk-In Closet(s)
- Flooring: Carpet, Engineered Hardwood, Slate, Stone, Tile
- Windows: Window Coverings
- Number of fireplaces: 2
- Fireplace features: Outside, Gas, Gas Log, Wood Burning Stove, Wood Burning
Interior area
- Total structure area: 6,343
- Total interior livable area: 6,343 sqft
Property
Parking
- Total spaces: 3
- Parking features: Electric Gate, Attached, Oversized, Additional Parking, Garage Door Opener, Double-Wide Driveway
- Attached garage spaces: 3
Features
- Stories: 2
- Patio & porch: Covered, Patio/Deck
- Exterior features: Back Green Space, Outdoor Kitchen, Side Yard, Sprinkler System
- Has private pool: Yes
- Pool features: Gunite, Pool/Spa Combo
- Has spa: Yes
- Spa features: Spa/Hot Tub
- Fencing: Back Yard,Full
Lot
- Size: 0.62 Acres
- Features: Back Yard, Build Line Restricted, Cul-De-Sac, Subdivided, 1/2 Up to 1 Acre
Details
- Parcel number: 2261010010020914
Construction
Type & style
- Home type: SingleFamily
- Architectural style: Other,Traditional
- Property subtype: Single Family Residence
Materials
- Stone, Stucco
- Foundation: Slab
- Roof: Composition
Condition
- New construction: No
- Year built: 2001
Utilities & green energy
- Sewer: Public Sewer
- Water: Water District
Green energy
- Energy efficient items: Thermostat
Community & HOA
Community
- Security: Prewired for Alarm System
- Subdivision: Cinco Ranch Bayou Park Estates
HOA
- Has HOA: Yes
- HOA fee: $3,550 annually
Location
- Region: Katy
Financial & listing details
- Price per square foot: $292/sqft
- Tax assessed value: $1,563,000
- Annual tax amount: $30,069
- Date on market: 3/3/2026
- Listing terms: Cash,Conventional
- Ownership: Full Ownership
- Road surface type: Concrete
Estimated market value
$1,723,600
$1.64M - $1.81M
$4,888/mo
Price history
| Date | Event | Price |
|---|---|---|
| 7/11/2026 | Pending sale | $1,850,000$292/sqft |
Source:  HAR #91638339 Report a problem HAR #91638339 Report a problem | ||
| 3/3/2026 | Listed for sale | $1,850,000$292/sqft |
Source: HAR #91638339 Report a problem | ||
Public tax history
| Year | Property taxes | Tax assessment |
|---|---|---|
| 2025 | $26,691 +5.7% | $1,503,578 +10% |
| 2024 | $25,249 +7.9% | $1,366,889 +10% |
| 2023 | $23,409 -5.3% | $1,242,626 +10% |
| 2022 | $24,708 +1% | $1,129,660 +6.1% |
| 2021 | $24,466 +8% | $1,065,010 -4.4% |
| 2020 | $22,661 -7.2% | $1,114,590 +10% |
| 2019 | $24,425 -0.7% | $1,013,260 -0.1% |
| 2018 | $24,607 +1.8% | $1,014,560 -6.1% |
| 2017 | $24,178 | $1,080,850 +10% |
| 2016 | $24,178 +5.1% | $982,590 +10% |
| 2015 | $23,014 +7.7% | $893,260 +10% |
| 2014 | $21,378 | $812,050 +10% |
| 2013 | -- | $738,230 +7.1% |
| 2012 | -- | $689,250 -0.1% |
| 2011 | -- | $689,960 +2.1% |
| 2010 | -- | $675,450 -19.6% |
| 2009 | -- | $839,650 +1.9% |
| 2008 | -- | $823,830 |
| 2007 | -- | $823,830 +0.7% |
| 2006 | -- | $818,280 -0.5% |
| 2005 | -- | $822,290 |
| 2004 | -- | $822,290 |
| 2003 | -- | -- |
| 2002 | -- | -- |
| 2001 | -- | -- |
| 2000 | -- | -- |
Find assessor info on the county website
Monthly payment
Est. payment
Payment breakdown
Explore the cost of this home by adjusting the details. Changes won't be saved.Climate risks
Neighborhood: Fountain View
Nearby schools
GreatSchools rating
- 10/10James E Williams Elementary SchoolGrades: PK-5Distance: 0.4 mi
- 10/10Rodger & Ellen Beck Junior High SchoolGrades: 6-8Distance: 0.7 mi
- 8/10Cinco Ranch High SchoolGrades: 9-12Distance: 1.7 mi
Schools provided by the listing agent
- Elementary: Williams Elementary School (Katy)
- Middle: Beck Junior High School
- High: Cinco Ranch High School
Source: HAR. This data may not be complete. We recommend contacting the local school district to confirm school assignments for this home.
- $1,574,3005 bd5 ba5.3k sqft4202 Canary Isle Ct, Katy, TX 77450Off Market
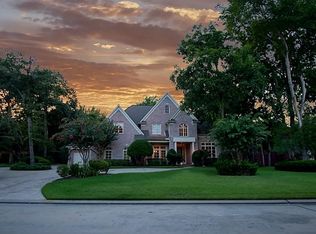
- $1,512,7005 bd6 ba5.6k sqft4210 Canary Isle Ct, Katy, TX 77450Off Market

- $1,675,8005 bd7 ba6.5k sqft4214 Canary Isle Ct, Katy, TX 77450Off Market
- $1,321,7005 bd4 ba4.8k sqft4238 Canary Isle Ct, Katy, TX 77450Off Market
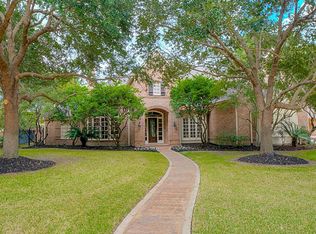
- $1,566,2005 bd4 ba6.2k sqft4218 Canary Isle Ct, Katy, TX 77450Off Market
- $416,0004 bd2 ba2.6k sqft22423 Merabrook Dr, Katy, TX 77450Off Market
- $1,707,7005 bd4 ba5.9k sqft4222 Canary Isle Ct, Katy, TX 77450Off Market
- $404,5004 bd2 ba2.4k sqft22419 Merabrook Dr, Katy, TX 77450Off Market
A local agent can set up tours, give advice and negotiate with sellers.
Similar homes
- $1,699,9005 bd5 ba6.1k sqft2607 Birchmere Ct, Katy, TX 77450For Sale
 MLS ID #81309922, Dale Ross, Keller Williams Signature. HAR
 - $1,285,0005 bd5 ba5.8k sqft21502 Kelliwood Greens Dr, Katy, TX 77450For Sale
 MLS ID #67094015, Jennifer Bean, Brooks Ballard International Real Estate. HAR
 - $1,895,0005 bd6 ba5.5k sqft10506 Pebblecreek Xing, Katy, TX 77494For Sale
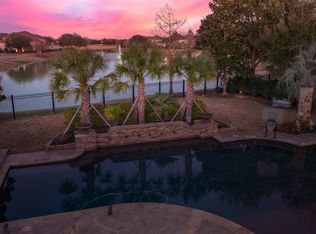 MLS ID #17182432, Amy Jin, Adila Realty LLC. HAR
 - $1,995,0006 bd6 ba6.2k sqft4806 Copper Manor Ct, Katy, TX 77494For Sale
 MLS ID #45561625, Amanda Walsh, Keller Williams Memorial. HAR
 - $1,800,0005 bd5 ba5.5k sqft27802 Myrtle Lake Ln, Katy, TX 77494For SaleMLS ID #74060139, Nicole Freer, Corcoran Genesis. HAR
- $1,895,0005 bd6 ba6.4k sqft3006 Cumberland Brook Ln, Katy, TX 77494For SaleMLS ID #51036985, Jimmy Franklin, eXp Realty LLC. HAR
- $1,399,9005 bd5 ba5.3k sqft7719 Bulrush Canyon Trl, Katy, TX 77494For SaleMLS ID #11739768, Dale Ross, Keller Williams Signature. HAR
- $2,095,0005 bd5 ba6.4k sqft18935 Crescent Bay Dr, Houston, TX 77094For SaleMLS ID #52670124, Martin Card, Keller Williams Signature. HAR
- $1,840,0005 bd5 ba5.3k sqft1510 Whispering Pines Dr, Houston, TX 77055For SaleMLS ID #73707175, Wanda Taylor, Wanda Taylor Properties. HAR
- $1,950,0004 bd5 ba5.7k sqft11506 Saint Germain Way, Houston, TX 77082For SaleMLS ID #29859975, Amanda Walsh, Keller Williams Memorial. HAR
- $1,888,0004 bd4 ba3.9k sqft4425 Glenwood Dr, Richmond, TX 77406For SaleMLS ID #54907693, Sammy Younis, RE/MAX Southwest. HAR
- $1,590,0004 bd7 ba5.1k sqft1430 Winding Canyon Ct, Katy, TX 77493For SaleMLS ID #49144975, Kellye Casey, Del Monte Realty. HAR
- $2,090,0006 bd7 ba7.2k sqft11418 Lago Verde Dr, Richmond, TX 77406For SaleMLS ID #51947052, Mia Cardenas, Keller Williams Premier Realty. HAR
- $1,574,0004 bd5 ba5.5k sqft2743 Cavallo Pass, Richmond, TX 77406For SaleMLS ID #56292387, Randy Polasek, Impression Realty. HAR
- $1,050,0005 bd5 ba5.6k sqft7303 Starry Night, Katy, TX 77494For SaleMLS ID #64725862, Kelley Brouillette, Berkshire Hathaway HomeServices Premier Properties. HAR
- $1,777,0006 bd6 ba7.2k sqft8214 Forest Gate Dr, Sugar Land, TX 77479For SaleMLS ID #19651921, Kris Barzilla, RE/MAX Fine Properties. HAR
- $1,550,0005 bd5 ba5.4k sqft3023 River Forest Dr, Richmond, TX 77406For SaleMLS ID #37995007, AJ Whitener, Compass RE Texas, LLC - West Houston. HAR
- $2,398,0004 bd6 ba7.1k sqft14302 Belle River Ln, Houston, TX 77077For SaleMLS ID #78040090, Jordana Ford, Compass RE Texas, LLC - The Heights. HAR
- $1,789,0005 bd7 ba6.4k sqft4803 Harvest Chase Ln, Sugar Land, TX 77479For SaleMLS ID #10713845, Denise Zepeda, RE/MAX The Woodlands & Spring. HAR
- $1,680,0005 bd5 ba5k sqft3018 Bonnebridge Way Blvd, Houston, TX 77082For SaleMLS ID #95577595, Michelle Foteh, Arriaga Realty LLC. HAR
