Skip main navigation
Active
  • $1,849,000

    4206 Cassie Ct, Franklin, TN 37064

    4beds
    4,254sqft
    : 
    Loading
    Get pre-qualified
    Single Family Residence, Residential
    Built in 2004
    2.19 Acres Lot
    $-- Zestimate®
    $435/sqft
    $115/mo HOA

    What's special

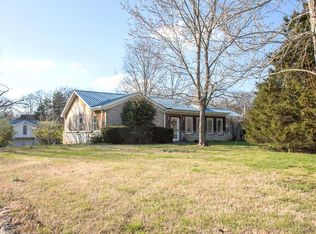
    Rare Franklin estate setting on a private, level 2.19-acre lot in Radcliffe, an intimate community of only eleven estate homes. 4206 Cassie Ct offers the space, privacy, convenience, and outdoor lifestyle you’ve been looking for, all tucked inside a secluded neighborhood of large lots while still just minutes from downtown Franklin, Cool Springs, I-65, I-840, Arrington Vineyards, and Nashville. This all-brick custom home features 4,254 square feet with generous living areas, a thoughtful floor plan, abundant storage, and flexible spaces throughout. The primary suite includes a French-door sitting room, ideal for a private office, nursery, hobby space, or quiet retreat. Additional conveniences include a large laundry room with laundry chute, laundry tub, extra cabinetry, counter space, and walk-in pantry, along with whole-house water filtration, central vacuum, tankless Rinnai water heater, high-efficiency air filtration, WiFi thermostats, and extensive attic, crawlspace, and insulated storage. The backyard is the centerpiece of the property: fully fenced, level, private, and framed by mature trees and privacy landscaping. Enjoy a 20x40 custom inground pool with natural gas heater, extended sealed concrete pool deck, safety fencing, and locking self-closing gate. A large patio with built-in stainless Fire Magic natural gas grill and brick surround creates an ideal setting for entertaining, relaxing, and everyday outdoor living, with room to spread out in a way that is increasingly hard to find in Franklin. An oversized 3-car garage features extra-tall insulated doors, 14-foot ceilings, custom storage shelving, dedicated refrigerator/freezer outlet.Extended driveway parking provides room for multiple vehicles, guests, or hobby use, and the rare acreage offers potential for a future pool house, in-law suite, expansion, or additional parking subject to HOA guidelines and applicable codes. A secluded, estate-style feel with the convenience of Franklin’s best.
    9 days
    |
    497
    |
    25
    |

    Zillow last checked:

    Listing updated:

    Listed by:

    Patrizio Murdocca 615-808-1403,

    Adaro Realty 615-376-1688

    Source: RealTracs MLS as distributed by MLS GRID,MLS#: 3264102MLS Logo

    Loading...

      Facts & features

      Interior

      Bedrooms & bathrooms
      • Bedrooms: 4
      • Bathrooms: 4
      • Full bathrooms: 4
      • Main level bedrooms: 4
      Heating
      • Central
      Cooling
      • Central Air
      Appliances
      • Included: Double Oven, Built-In Gas Range, Dishwasher, Dryer, Microwave, Refrigerator, Washer
      Features
      • Flooring: Carpet, Wood
      • Basement: Crawl Space
      • Number of fireplaces: 1
      Interior area
      • Total structure area: 4,254
      • Total interior livable area: 4,254 sqft
      • Finished area above ground: 4,254

      Property

      Parking
      • Total spaces: 9
      • Parking features: Garage Faces Side, Driveway
      • Garage spaces: 3
      • Uncovered spaces: 6
      Features
      • Levels: Two
      • Stories: 2
      • Has private pool: Yes
      • Pool features: In Ground
      • Fencing: Back Yard
      Lot
      • Size: 2.19 Acres
      • Features: Level
      • Topography: Level
      Details
      • Parcel number: 094088 06716 00014088
      • Special conditions: Standard

      Construction

      Type & style
      • Home type: SingleFamily
      • Property subtype: Single Family Residence, Residential
      Materials
      • Brick
      Condition
      • New construction: No
      • Year built: 2004

      Utilities & green energy

      • Sewer: Private Sewer
      • Water: Public
      • Utilities for property: Water Available

      Community & HOA

      Community
      • Subdivision: Radcliffe Sec 2
      HOA
      • Has HOA: Yes
      • HOA fee: $115 monthly
      Location
      • Region: Franklin

      Financial & listing details

      • Price per square foot: $435/sqft
      • Tax assessed value: $1,304,200
      • Annual tax amount: $4,239
      • Date on market: 7/8/2026

        Estimated market value

        Not available

        Estimated sales range

        Not available

        Not available

        Price history

        DateEventPrice
        7/14/2026Listed for sale$1,849,000+1521.9%$435/sqft
        Source: RealTracs MLS as distributed by MLS GRID #3264102 Report a problem
        4/14/2003Sold$114,000+3.6%$27/sqft
        Source: Public Record Report a problem
        6/22/2001Sold$110,000+10%$26/sqft
        Source: Public Record Report a problem
        8/17/2000Sold$100,000$24/sqft
        Source: Public Record Report a problem

        Public tax history

        YearProperty taxesTax assessment
        2025$4,239 +2.4%$326,050 +48.1%
        2024$4,139 $220,150
        2023$4,139 $220,150
        2022$4,139 $220,150
        2021$4,139 +9.8%$220,150 +29.7%
        2020$3,770 $169,800
        2019$3,770 +3.3%$169,800
        2018$3,651 $169,800
        2017$3,651 $169,800
        2016-- $169,800 +21.4%
        2015-- $139,900
        2014-- $139,900
        2013-- $139,900
        2012-- $139,900 -10.9%
        2011-- $156,975 +9.9%
        2007$3,301 $142,892
        2006$3,301 -4.7%$142,892 +17.2%
        2005$3,463 +324.9%$121,937 +324.9%
        2004$815 $28,695
        2002$815 $28,695 -20%
        2001-- $35,869 -75%
        2000-- $143,476
        Find assessor info on the county website

        Monthly payment

        Est. payment

        Payment breakdown

        Explore the cost of this home by adjusting the details. Changes won't be saved.
        All calculations are estimates and provided by Zillow, Inc. for informational purposes only. Actual amounts may vary.
        HOA fees may include property taxes on listings classified as Co-Ops. Contact the listing agent and/or owner for fee details.
        Mortgage interest rates are dependent on a number of factors, including credit score, down payment, and repayment length. Interest rate data provided by Zillow Group Marketplace, Inc. as of 1/1/1970 from various mortgage lenders with which we have lead or other similar arrangements; the Estimated Payment is an average of those rates.
        See how much you could borrow to make a competitive offer.

        Climate risks

        Neighborhood: Seward Hall

        Getting around

        0 / 100
        Car-Dependent
        0 / 100
        No Nearby Transit
        17 / 100
        Somewhat Bikeable

        Nearby schools

        GreatSchools rating
        Schools provided by the listing agent
        • Elementary: Trinity Elementary
        • Middle: Fred J Page Middle School
        • High: Fred J Page High School

        Source: RealTracs MLS as distributed by MLS GRID. This data may not be complete. We recommend contacting the local school district to confirm school assignments for this home.

        A local agent can set up tours, give advice and negotiate with sellers.

        A local lender can help you make sure your offer is ready when you are.

        Browse local experts

        Similar homes