Skip main navigation
Off market
  • $288,700

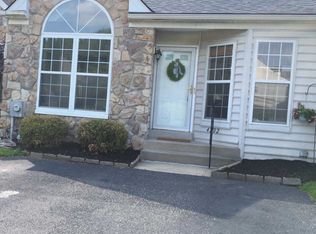
    4206 Chatham Cir, Upper Chichester, PA 19014

    2beds
    2baths
    1,058sqft
    SingleFamily
    Built in 1995
    2,178 Square Feet Lot
    $288,700 Zestimate®
    $273/sqft
    $2,028 Estimated rent

    Home value

    $288,700

    $274,000 - $303,000

    $2,028/mo

    Zestimate® history
    Loading
    Loading...

    Owner options

    List your home for rent

    $2,028/mo

    Rent Zestimate®

    Find your next renter with Zillow Rental Manager. Plus, with online applications, you can quickly screen prospective tenants – for free.

    Learn more

    $2,028/mo

    Rent Zestimate®

    Refinance and save

    $2,060/mo

    Est. payment

    Refinancing to a lower rate could help reduce your monthly payments and save thousands over the life of the loan.

    See today's rates

    $2,060/mo

    Est. payment

    Explore your selling options

    Work with a Zillow partner agent

    Leverage their expertise and Zillow's premium Showcase listings to get your home seen by more buyers.

    Get started

    List with your own agent

    Get your home in front of millions of buyers by listing it on Zillow.

    Learn how to do it

    Sell it yourself

    Take full control of how buyers see your home on Zillow by listing For Sale by Owner (FSBO).

    List your home

    What's special

    Welcome home to 4206 Chatham Circle! Close to all the action yet privately tucked away, this wonderful townhome is ready for you to just move right in. Enter through the front door and you'll immediately notice the high ceilings and freshly painted walls, making the main living space feel large, open and airy. As you step into the main family room you'll see fully updated flooring (2020) and a large front window that provides fantastic natural light during the day. Just off of the family room is your dedicated dining area. This space is perfectly situated next to the kitchen, allowing you to not only prep for your gatherings but enjoy your company at the table as well. The kitchen itself is a must see - fully upgraded with pantry and laid out for supreme functionality, this space couldn't be a better compliment to the main floor. Follow down the hallway and find bonus living space. This back room could be used as second bedroom or add-on living area, the choice is your's! Use the rear slider door to enjoy the large rear deck with walkdown, perfect for grilling on those Summer nights or spending time with family and friends on cooler Fall weekends. When it's time, retreat to the upper floor of the home for relaxation at its finest. Up here you will find your large, private master bedroom with ensuite bath, walk-in closet, and double french doors. Need a home office or reading area? The upper landing just off the master bedroom is just for you. And if it's rec space you need, look no further than the finished basement area. This area is prime for game room, home theater, or anything you can dream up. If you like heading down the shore, 4206 Chatham Circle is just over 60 miles to NJ shore points. This fantastic home is ready to be your's, so schedule your showing today and don't miss this great opportunity! 2020-08-06

    This property is off market, which means it's not currently listed for sale or rent on Zillow. This may be different from what's available on other websites or public sources.

    Facts & features

    Interior

    Bedrooms & bathrooms
    • Bedrooms: 2
    • Bathrooms: 2
    Heating
    • Forced air, Gas
    Cooling
    • Central
    Appliances
    • Included: Dishwasher, Dryer, Microwave, Range / Oven, Refrigerator, Washer
    Features
    • Ceiling Fan(s), Pantry, Recessed Lighting, Walk-In Closet(s), Open Floorplan, Master Bath(s), Upgraded Countertops, Stall Shower, Tub Shower
    • Flooring: Tile, Other, Carpet, Hardwood
    • Basement: Y
    Interior area
    • Total interior livable area: 1,058 sqft
    • Finished area below ground: 0

    Property

    Parking
    • Total spaces: 2
    • Parking features: None
    Features
    • Exterior features: Vinyl
    Lot
    • Size: 2,178 sqft
    Details
    • Parcel number: 09000065542
    • Special conditions: Standard

    Construction

    Type & style
    • Home type: SingleFamily
    • Architectural style: Traditional, CAPE COD
    Materials
    • Roof: Other
    Condition
    • Year built: 1995

    Community & neighborhood

    Location
    • Region: Upper Chichester
    • Municipality: UPPER CHICHESTER TWP

    HOA & financial

    HOA
    • Has HOA: Yes
    • HOA fee: $100 monthly

    Other

    Other facts
    • Heating: Forced Air
    • Appliances: Dishwasher, Refrigerator, Built-in Microwave, Water Heater, Dryer, Washer, Self Cleaning Oven, Stainless Steel Appliance(s), Oven/Range - Gas
    • AssociationYN: true
    • InteriorFeatures: Ceiling Fan(s), Pantry, Recessed Lighting, Walk-In Closet(s), Open Floorplan, Master Bath(s), Upgraded Countertops, Stall Shower, Tub Shower
    • HeatingYN: true
    • CoolingYN: true
    • ConstructionMaterials: Vinyl Siding, Aluminum Siding
    • StoriesTotal: 2
    • ArchitecturalStyle: Traditional, CAPE COD
    • OpenParkingSpaces: 2
    • SpecialListingConditions: Standard
    • ParkingFeatures: Driveway, Paved Driveway, On Street
    • Cooling: Central Air
    • BelowGradeFinishedArea: 0
    • Basement: Y
    • MlsStatus: Active
    • Municipality: UPPER CHICHESTER TWP
    • StructureType: Interior Row/Townhouse

    Price history

    DateEventPrice
    4/20/2022Sold$210,000+7.7%$198/sqft
    Source: Public Record Report a problem
    9/24/2020Sold$195,000+2.7%$184/sqft
    Source: Public Record Report a problem
    7/21/2020Pending sale$189,900$179/sqft
    Source: BHHS Fox & Roach Malvern Sales Office #PADE522880 Report a problem
    7/18/2020Listed for sale$189,900+13.4%$179/sqft
    Source: BHHS Fox & Roach-Malvern #PADE522880 Report a problem
    7/31/2018Sold$167,500$158/sqft
    Source: Public Record Report a problem
    6/7/2018Price change$167,500-1.5%$158/sqft
    Source: Keller Williams Real Estate #1000386674 Report a problem
    4/14/2018Pending sale$170,000$161/sqft
    Source: Keller Williams Real Estate #1000386674 Report a problem
    4/12/2018Listed for sale$170,000+6.9%$161/sqft
    Source: Keller Williams Real Estate-We #1000386674 Report a problem
    5/14/2015Sold$159,000-3.6%$150/sqft
    Source: Agent Provided Report a problem
    4/16/2015Price change$164,900-2.9%$156/sqft
    Source: BHHS Fox & Roach #6521550 Report a problem
    2/17/2015Listed for sale$169,900+51.8%$161/sqft
    Source: Berkshire Hathaway HomeServices Fox & Roach, Realtors #6521550 Report a problem
    9/27/1995Sold$111,950$106/sqft
    Source: Public Record Report a problem

    Public tax history

    YearProperty taxesTax assessment
    2025$5,402 +2.2%$159,120
    2024$5,287 +3.3%$159,120
    2023$5,117 +2.5%$159,120
    2022$4,992 $159,120
    2021$4,992 +809.3%$159,120 +58.3%
    2020$549 -89.2%$100,540
    2019$5,069 -0.3%$100,540
    2018$5,083 +821.3%$100,540
    2017$552 $100,540
    2016$552 -2%$100,540
    2015$563 $100,540
    2014$563 +4.8%$100,540
    2013$537 +0.8%$100,540
    2012$533 +2.3%$100,540
    2011$521 +2%$100,540
    2010$510 +7.5%$100,540
    2009$475 $100,540
    2008$475 +8.3%$100,540
    2007$438 $100,540
    2006$438 -2%$100,540
    2005$447 $100,540
    2004$447 +8.5%$100,540
    2003$412 +7.9%$100,540
    2002$382 $100,540
    2000$382 $100,540

    Find assessor info on the county website

    Neighborhood: 19014

    Nearby schools

    GreatSchools rating
    Schools provided by the listing agent
    • Middle: CHICHESTER
    • High: CHICHESTER SENIOR
    • District: CHICHESTER

    Source: The MLS. This data may not be complete. We recommend contacting the local school district to confirm school assignments for this home.

    Get a cash offer in 3 minutes
    Find out how much your home could sell for in as little as 3 minutes with a no-obligation cash offer.
    Estimated market value
    $288,700
    Get a cash offer in 3 minutes
    Find out how much your home could sell for in as little as 3 minutes with a no-obligation cash offer.
    Estimated market value
    $288,700