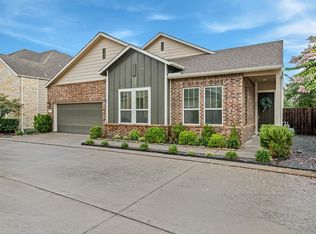
BETTER THAN NEW IN SPRING BROOK VILLAGE. FULLY UPGRADED FOR YOU TO MOVE IN. BEAUTIFUL 3 BR 3 BATH 2 /YR OLD HOME WHERE MODERN EFFECIENCY MEETS TRUE MOVE-IN-READY CONVENIENCE! WHOLE HOUSE KOHLER GENERATOR, WHOLE HOUSE WATER SOFTENER/PURIFIED DRINKING WATER SYSTEM,
PLANTATION SHUTTERS AND PROFESSIONALLY INSTALLED PAVERS IN BACK YARD SITTING AREA. ENTER TO A PRIVATE FRONT RELAXING COURTYARD. BACK OFFERS A 2ND OUTDOOR LIVING SPACE FOR ENTERTAINING. OFFERING A FLEXIBLE AND FUNCTIONAL LAYOUT THE 1ST FLOOR BR AND FULL BATH IS PERFECT FOR GUESTS OR MULTI-GENERATIONAL LIVING. SPACIOUS UPSTAIRS PRIMARY SUITE WITH PRIVATE ENSUITE BATH. 3RD BR WITH ITS OWN FULL BATH UPSTAIRS. LARGE ROOM UPSTAIRS PERFECT FOR A 2ND LIVING AREA, MEDIA ROOM, HOME OFICE. OFFERS RESORT STYLE AMENITIES SWIMMING POOL FITNESS CENTER CLUBHOUSE & SCENIC WALKING TRAIL AROUND BEAUTIFUL LAKE ENJOY SUNSETS & AN ACTIVE LIFESTYLE. SCHEDULE YOUR
APPOINTMENT TODAY!
For sale
$489,000
4206 Colony Pines Ln, Houston, TX 77080
3beds
2,317sqft
Single Family Residence
Built in 2024
3,214 Square Feet Lot
$472,600 Zestimate®
$211/sqft
$96/mo HOA
What's special
Private front relaxing courtyardFlexible and functional layoutPlantation shutters
- 117 days |
- 60 |
- 1 |
Zillow last checked:
Listing updated:
Listed by:
Kathleen Smith TREC #0556574 713-240-2405,
RA Brokers
Source: HAR,MLS#: 65644756
Loading...
Facts & features
Interior
Bedrooms & bathrooms
- Bedrooms: 3
- Bathrooms: 3
- Full bathrooms: 3
Rooms
- Room types: Family Room, Guest Suite, Utility Room
Primary bathroom
- Features: Full Secondary Bathroom Down
Kitchen
- Features: Kitchen open to Family Room, Pantry
Heating
- Electric
Cooling
- Ceiling Fan(s), Electric
Appliances
- Included: Water Heater, Disposal, Water Softener, Convection Oven, Electric Oven, Microwave, Gas Cooktop, Gas Range, Dishwasher
- Laundry: Electric Dryer Hookup, Washer Hookup
Features
- Formal Entry/Foyer, High Ceilings, Prewired for Alarm System, 1 Bedroom Down - Not Primary BR, 2 Bedrooms Down, En-Suite Bath, Primary Bed - 2nd Floor, Walk-In Closet(s)
- Flooring: Carpet, Tile, Vinyl
- Windows: Insulated/Low-E windows, Window Coverings
- Has fireplace: No
Interior area
- Total structure area: 2,317
- Total interior livable area: 2,317 sqft
Property
Parking
- Total spaces: 2
- Parking features: Electric Gate, Attached, Additional Parking, Garage Door Opener, Double-Wide Driveway
- Attached garage spaces: 2
Features
- Stories: 2
- Patio & porch: Covered, Patio/Deck
- Fencing: Back Yard,Full
Lot
- Size: 3,214 Square Feet
- Features: Back Yard, Subdivided, 0 Up To 1/4 Acre
Details
- Parcel number: 1442620040037
Construction
Type & style
- Home type: SingleFamily
- Architectural style: Contemporary
- Property subtype: Single Family Residence
Materials
- Spray Foam Insulation, Brick, Cement Siding, Stone, Stucco, Wood Siding
- Foundation: Slab
- Roof: Composition
Condition
- New construction: No
- Year built: 2024
Details
- Builder name: MERITAGE
Utilities & green energy
- Sewer: Public Sewer
- Water: Water District
Green energy
- Green verification: ENERGY STAR Certified Homes
- Energy efficient items: Attic Vents, Thermostat, Lighting, HVAC, HVAC>13 SEER
Community & HOA
Community
- Security: Prewired for Alarm System
- Subdivision: Spring Brook Village
HOA
- Has HOA: Yes
- Amenities included: Clubhouse, Controlled Access, Dog Park, Fitness Center, Jogging Path, Park, Party Room, Picnic Area, Playground, Pool, Splash Pad, Trail(s)
- HOA fee: $1,155 annually
Location
- Region: Houston
Financial & listing details
- Price per square foot: $211/sqft
- Tax assessed value: $450,530
- Annual tax amount: $13,611
- Date on market: 3/14/2026
- Listing terms: Cash,Conventional,FHA,VA Loan
- Ownership: Full Ownership
- Road surface type: Asphalt, Concrete, Gutters
Estimated market value
$472,600
$449,000 - $496,000
$3,212/mo
Price history
| Date | Event | Price |
|---|---|---|
| 3/14/2026 | Listed for sale | $489,000+8.5%$211/sqft |
Source:  HAR #65644756 Report a problem HAR #65644756 Report a problem | ||
| 2/29/2024 | Listing removed | -- |
Source: HAR #13858752 Report a problem | ||
| 1/2/2024 | Pending sale | $450,530$194/sqft |
Source: HAR #13858752 Report a problem | ||
| 12/28/2023 | Price change | $450,530+0.2%$194/sqft |
Source: HAR #13858752 Report a problem | ||
| 10/24/2023 | Pending sale | $449,430$194/sqft |
Source: HAR #13858752 Report a problem | ||
| 10/3/2023 | Price change | $449,430-1.5%$194/sqft |
Source: HAR #13858752 Report a problem | ||
| 9/26/2023 | Price change | $456,430-1.1%$197/sqft |
Source: HAR #13858752 Report a problem | ||
| 9/20/2023 | Listed for sale | $461,430$199/sqft |
Source:  Meritage Homes Report a problem Meritage Homes Report a problem | ||
Public tax history
| Year | Property taxes | Tax assessment |
|---|---|---|
| 2025 | $4,138 | $450,530 +50.1% |
| 2024 | -- | $300,173 +107.4% |
| 2023 | $435 -1.4% | $144,720 |
| 2022 | $441 | $144,720 |
Find assessor info on the county website
Monthly payment
Est. payment$--/mo
Payment breakdown
Explore the cost of this home by adjusting the details. Changes won't be saved.All calculations are estimates and provided by Zillow, Inc. for informational purposes only. Actual amounts may vary.
HOA fees may include property taxes on listings classified as Co-Ops. Contact the listing agent and/or owner for fee details.
Mortgage interest rates are dependent on a number of factors, including credit score, down payment, and repayment length. Interest rate data provided by Zillow Group Marketplace, Inc. as of 1/1/1970 from various mortgage lenders with which we have lead or other similar arrangements; the Estimated Payment is an average of those rates.
See how much you could borrow to make a competitive offer.
Climate risks
Neighborhood: Spring Branch North
Nearby schools
GreatSchools rating
- 3/10Terrace Elementary SchoolGrades: PK-5Distance: 1.2 mi
- 3/10Northbrook Middle SchoolGrades: 6-8Distance: 0.4 mi
- 3/10Spring Woods High SchoolGrades: 9-12Distance: 1.6 mi
Schools provided by the listing agent
- Elementary: Terrace Elementary School
- Middle: Northbrook Middle School
- High: Spring Woods High School
Source: HAR. This data may not be complete. We recommend contacting the local school district to confirm school assignments for this home.
A local agent can set up tours, give advice and negotiate with sellers.


- Texas
- Harris County
- Houston
- 77080
- Spring Branch North
- 4206 Colony Pines Ln
Nearby cities
Nearby neighborhoods
Nearby zip codes
Other Houston Topics
