Completely remodeled 3BR/2BA home where every detail has been thoughtfully curated. Featuring a new roof, New HVAC, fresh paint, elevated lighting, and Kohler plumbing fixtures, this home blends quality and modern style throughout. From the moment you arrive, the curb appeal impresses with cedar posts on both the front and covered back porch. Inside, natural-tone engineered hardwoods flow seamlessly throughout. A welcoming front living room greets you upon entry, while the rear four-season room offers an additional light-filled living space perfect for relaxing or entertaining. Sleek horizontal sliding windows enhance the modern design and bring in abundant natural light. The kitchen is a showstopper with quartz countertops, SS appliances, a contrasting island, designer backsplash, and floating shelves. The primary suite features a fireplace, dream walk-in closet, and spa-like bath. Hall bath with tile floors and tiled tub surround. Detached 2-bay garage with workshop space.
Sold for $445,000
$445,000
4206 Crane Ave, Greensboro, NC 27407
3beds
2,284sqft
Stick/Site Built, Residential, Single Family Residence
Built in 1960
0.46 Acres Lot
$447,400 Zestimate®
$--/sqft
$2,118 Estimated rent
Home value
$447,400
$425,000 - $470,000
$2,118/mo
Zestimate® history
Owner options
List your home for rent
$2,118/mo
Rent Zestimate®
Find your next renter with Zillow Rental Manager. Plus, with online applications, you can quickly screen prospective tenants – for free.
$2,118/mo
Rent Zestimate®
Refinance and save
$2,721/mo
Est. payment
Refinancing to a lower rate could help reduce your monthly payments and save thousands over the life of the loan.
$2,721/mo
Est. payment
Explore your selling options
Work with a Zillow partner agent
Leverage their expertise and Zillow's premium Showcase listings to get your home seen by more buyers.
Get startedList with your own agent
Get your home in front of millions of buyers by listing it on Zillow.
Learn how to do itSell it yourself
Take full control of how buyers see your home on Zillow by listing For Sale by Owner (FSBO).
List your homeWhat's special
New roof
Zillow last checked:
Listing updated:
Listed by:
Kimberly Mathis 336-339-7757,
Keller Williams One
Bought with:
WIlliam Cochran, 356944
Real Broker LLC
Source: Triad MLS,MLS#: 1215914
Facts & features
Interior
Bedrooms & bathrooms
- Bedrooms: 3
- Bathrooms: 2
- Full bathrooms: 2
- Main level bathrooms: 2
Primary bedroom
- Level: Main
- Dimensions: 13.58 x 20.58
Bedroom 2
- Level: Main
- Dimensions: 11.58 x 12.67
Bedroom 3
- Level: Main
- Dimensions: 11.58 x 19.83
Breakfast
- Level: Main
- Dimensions: 10.42 x 11.92
Kitchen
- Level: Main
- Dimensions: 13.92 x 11.75
Laundry
- Level: Main
- Dimensions: 5.75 x 7.08
Living room
- Level: Main
- Dimensions: 12.42 x 18.67
Sunroom
- Level: Main
- Dimensions: 14 x 21.25
Heating
- Forced Air, Electric
Cooling
- Central Air
Appliances
- Included: Microwave, Dishwasher, Exhaust Fan, Range, Electric Water Heater
- Laundry: Dryer Connection, Main Level, Washer Hookup
Features
- Built-in Features, Kitchen Island, Pantry
- Flooring: Wood
- Basement: Crawl Space
- Number of fireplaces: 1
- Fireplace features: Primary Bedroom
Interior area
- Total structure area: 2,284
- Total interior livable area: 2,284 sqft
- Finished area above ground: 2,284
Property
Parking
- Total spaces: 2
- Parking features: Driveway, Garage, Paved, Detached
- Garage spaces: 2
- Has uncovered spaces: Yes
Features
- Levels: One
- Stories: 1
- Patio & porch: Porch
- Pool features: None
- Fencing: Partial
Lot
- Size: 0.46 Acres
Details
- Parcel number: 0140665
- Zoning: RS-40
- Special conditions: Owner Sale
Construction
Type & style
- Home type: SingleFamily
- Property subtype: Stick/Site Built, Residential, Single Family Residence
Materials
- Brick, Vinyl Siding
Condition
- Year built: 1960
Utilities & green energy
- Sewer: Private Sewer
- Water: Private
Community & HOA
Community
- Subdivision: Roseway Acres
HOA
- Has HOA: No
Location
- Region: Greensboro
Financial & listing details
- Tax assessed value: $152,400
- Annual tax amount: $1,354
- Date on market: 4/16/2026
- Cumulative days on market: 7 days
- Listing agreement: Exclusive Right To Sell
- Listing terms: Cash,Conventional,FHA,VA Loan
Price history
| Date | Event | Price |
|---|---|---|
| 5/28/2026 | Sold | $445,000-1.1% |
Source:  Triad MLS #1215914 Report a problem Triad MLS #1215914 Report a problem | ||
| 4/24/2026 | Pending sale | $450,000 |
Source: Triad MLS #1215914 Report a problem | ||
| 4/16/2026 | Listed for sale | $450,000+143.2% |
Source: Triad MLS #1215914 Report a problem | ||
| 8/18/2025 | Sold | $185,000+58.1%$81/sqft |
Source: Public Record Report a problem | ||
| 3/22/2018 | Sold | $117,000+4%$51/sqft |
Source: Public Record Report a problem | ||
| 6/23/2010 | Sold | $112,500-11.4% |
Source: Triad MLS #579814 Report a problem | ||
| 5/15/2010 | Listed for sale | $127,000-14.7%$56/sqft |
Source: foreclosure.com Report a problem | ||
| 10/27/2004 | Sold | $148,900 |
Source: Triad MLS #G331998 Report a problem | ||
Public tax history
| Year | Property taxes | Tax assessment |
|---|---|---|
| 2025 | $1,368 +3.5% | $152,400 |
| 2024 | $1,322 | $152,400 |
| 2023 | $1,322 | $152,400 |
| 2022 | $1,322 +16.6% | $152,400 +16.6% |
| 2021 | $1,134 +2% | $130,700 |
| 2018 | $1,112 +6.4% | $130,700 |
| 2017 | $1,045 | $130,700 +7.4% |
| 2016 | $1,045 | $121,700 |
| 2015 | $1,045 -2.2% | $121,700 |
| 2014 | $1,069 | $121,700 |
| 2013 | -- | $121,700 |
| 2012 | -- | $121,700 -0.4% |
| 2011 | -- | $122,200 |
| 2010 | -- | $122,200 |
| 2009 | -- | $122,200 |
| 2008 | -- | $122,200 |
| 2007 | -- | $122,200 |
| 2006 | -- | $122,200 -0.5% |
| 2005 | -- | $122,800 +49.4% |
| 2002 | -- | $82,200 |
| 2001 | -- | $82,200 |
Find assessor info on the county website
Neighborhood: 27407
Nearby homes
- $225,0003 bd2 ba1.5k sqft4202 Crane Ave, Greensboro, NC 27407Sold
- $30,60064 bd-- ba-- sqft4114 Rose Dr, Greensboro, NC 27407Off Market
- $415,0004 bd3 ba2.7k sqft4208 Crane Ave, Greensboro, NC 27407Off Market
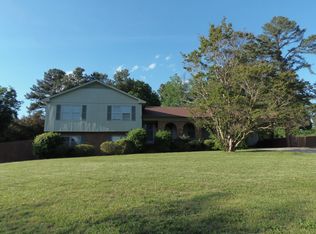
- $367,4003 bd2 ba2.3k sqft4117 Rose Dr, Greensboro, NC 27407Off Market
- $1,200-- bd-- ba-- sqft4207 Crane Ave, Greensboro, NC 27407Off Market
- $258,5002 bd2 ba-- sqft4209 Crane Ave, Greensboro, NC 27407Off Market
- $256,1003 bd2 ba1.4k sqft4112 Rose Dr, Greensboro, NC 27407Off Market
- $253,6004 bd2 ba2k sqft4205 Crane Ave, Greensboro, NC 27407Off Market
Nearby schools
GreatSchools rating
- 6/10Millis Road Elementary SchoolGrades: PK-5Distance: 2.3 mi
- 4/10Jamestown Middle SchoolGrades: 6-8Distance: 2.5 mi
- 3/10Lucy Ragsdale HighGrades: 9-12Distance: 2.6 mi
Schools provided by the listing agent
- Elementary: Millis Road
- Middle: Jamestown
- High: Ragsdale
Source: Triad MLS. This data may not be complete. We recommend contacting the local school district to confirm school assignments for this home.
Get a cash offer in 3 minutes
Find out how much your home could sell for in as little as 3 minutes with a no-obligation cash offer.
Estimated market value
$447,400
Get a cash offer in 3 minutes
Find out how much your home could sell for in as little as 3 minutes with a no-obligation cash offer.
Estimated market value
$447,400
- North Carolina
- Guilford County
- Greensboro
- 27407
- 4206 Crane Ave
Nearby cities
Nearby neighborhoods
Nearby zip codes
Other Greensboro Topics
