Welcome Home! Well cared for home in Massey Meadows with several upgrades including a recent stained wood pergola and large patio slab. The lot is larger than many in the area so the backyard could easily accommodate a pool or other feature with the extra space. This beautiful, very spacious 5 bedroom 4 bathroom is ready for you to call home. It has a private office to work from home with lots of natural light. Beautiful spacious Kitchen flows through to the living room and dining area. You'll find the Primary bedroom on the 1st floor complete with soaker tub, separate shower, dual sinks, and walk-in closet. The office is also on the first floor and could be used as an additional bedroom. The kitchen offers a separate cook top and built in SS oven plus microwave. The Pantry is a true walk-in and has a butler pantry style set up to accommodate lots of appliances as well as food storage. The kitchen is open to the living room & breakfast area perfect for entertaining. It also offers lots of natural light from all the windows, giving it a very spacious feel. Upstairs are 4 additional large bedrooms and two share a jack and jill bath. The other two share a beautiful full size hall bath. The upstairs wouldn't be complete with out the game room loft that's perfect for a flex space and located opposite side of the home from the main level living room. The 2 car garage has a clean looking side entry with ample off street driveway parking to accommodate many guests. Dual 50 gal water heaters will keep everyone happy with hot showers and baths. Conveniently located near restaurants, entertainment, shopping, HGWY access in all directions, only a few minutes drive outside the Dallas metroplex and best of all a couple blocks from both the highly rated Heritage High School and Walnut Grove Middle School.
Sold
Price Unknown
4206 Dandelion Ln, Midlothian, TX 76065
5beds
3,269sqft
Single Family Residence
Built in 2020
9,713 Square Feet Lot
$506,700 Zestimate®
$--/sqft
$3,736 Estimated rent
Home value
$506,700
$471,000 - $547,000
$3,736/mo
Zestimate® history
Owner options
List your home for rent
$3,736/mo
Rent Zestimate®
Find your next renter with Zillow Rental Manager. Plus, with online applications, you can quickly screen prospective tenants – for free.
$3,736/mo
Rent Zestimate®
Refinance and save
$450/mo
Est. payment
Refinancing to a lower rate could help reduce your monthly payments and save thousands over the life of the loan.
$450/mo
Est. payment
Explore your selling options
Work with a Zillow partner agent
Leverage their expertise and Zillow's premium Showcase listings to get your home seen by more buyers.
Get startedList with your own agent
Get your home in front of millions of buyers by listing it on Zillow.
Learn how to do itSell it yourself
Take full control of how buyers see your home on Zillow by listing For Sale by Owner (FSBO).
List your homeWhat's special
Large patio slabBeautiful spacious kitchenRecent stained wood pergola
Zillow last checked:
Listing updated:
Listed by:
Eric Olson 0549395 512-905-0506,
Central Metro Realty 512-454-6873
Bought with:
Helena Huse, 0715832
Jason Mitchell Real Estate Texas
Source: NTREIS,MLS#: 21216753
Facts & features
Interior
Bedrooms & bathrooms
- Bedrooms: 5
- Bathrooms: 4
- Full bathrooms: 3
- 1/2 bathrooms: 1
Primary bedroom
- Features: Ceiling Fan(s), Dual Sinks, Garden Tub/Roman Tub, Separate Shower, Walk-In Closet(s)
- Level: First
- Dimensions: 17 x 16
Bedroom
- Features: Ceiling Fan(s), Walk-In Closet(s)
- Level: First
- Dimensions: 14 x 14
Bedroom
- Features: Ceiling Fan(s)
- Level: Second
- Dimensions: 14 x 13
Bedroom
- Features: Ceiling Fan(s)
- Level: Second
- Dimensions: 14 x 12
Bedroom
- Features: Ceiling Fan(s), Walk-In Closet(s)
- Level: Second
- Dimensions: 14 x 12
Breakfast room nook
- Level: First
- Dimensions: 12 x 12
Kitchen
- Features: Granite Counters, Kitchen Island, Pantry, Walk-In Pantry
- Level: First
- Dimensions: 18 x 12
Living room
- Features: Ceiling Fan(s), Fireplace
- Level: First
- Dimensions: 18 x 16
Office
- Features: Ceiling Fan(s)
- Level: First
- Dimensions: 13 x 12
Heating
- Electric
Cooling
- Central Air, Ceiling Fan(s), Electric
Appliances
- Included: Dishwasher, Electric Cooktop, Electric Range, Electric Water Heater, Disposal, Microwave
Features
- Built-in Features, Double Vanity, Granite Counters, High Speed Internet, Kitchen Island, Open Floorplan, Smart Home, Cable TV, Vaulted Ceiling(s), Walk-In Closet(s)
- Flooring: Carpet, Ceramic Tile, Tile
- Has basement: No
- Number of fireplaces: 1
- Fireplace features: Living Room, Wood Burning
Interior area
- Total interior livable area: 3,269 sqft
Property
Parking
- Total spaces: 2
- Parking features: Concrete, Driveway, Garage, Garage Door Opener, Garage Faces Side
- Attached garage spaces: 2
Accessibility
- Accessibility features: Accessible Kitchen, Smart Technology
Features
- Levels: Two
- Stories: 2
- Pool features: None
- Fencing: Perimeter,Privacy,Wood
Lot
- Size: 9,713 Square Feet
- Dimensions: 72 x 138
- Features: Back Yard, Lawn, Sprinkler System, Few Trees
Details
- Additional structures: Pergola
- Parcel number: 275696
Construction
Type & style
- Home type: SingleFamily
- Architectural style: Traditional,Detached
- Property subtype: Single Family Residence
Materials
- Brick, Rock, Stone
- Foundation: Slab
- Roof: Composition,Shingle
Condition
- Year built: 2020
Utilities & green energy
- Sewer: Public Sewer
- Water: Public
- Utilities for property: Sewer Available, Water Available, Cable Available
Community & HOA
Community
- Security: Security System Owned, Security System, Smoke Detector(s)
- Subdivision: Massey Mdws
HOA
- Has HOA: Yes
- Services included: All Facilities, Maintenance Grounds
- HOA fee: $450 annually
- HOA name: Crossing At Massey Meadows Hoa
- HOA phone: 855-289-6007
Location
- Region: Midlothian
Financial & listing details
- Tax assessed value: $507,766
- Annual tax amount: $9,684
- Date on market: 3/26/2026
- Cumulative days on market: 36 days
- Listing terms: Cash,Conventional,FHA,See Agent,Texas Vet,VA Loan
Price history
| Date | Event | Price |
|---|---|---|
| 6/9/2026 | Sold | -- |
Source: NTREIS #21216753 Report a problem | ||
| 5/10/2026 | Pending sale | $492,000$151/sqft |
Source: NTREIS #21216753 Report a problem | ||
| 5/2/2026 | Contingent | $492,000$151/sqft |
Source: NTREIS #21216753 Report a problem | ||
| 4/10/2026 | Price change | $492,000-1.6%$151/sqft |
Source: NTREIS #21216753 Report a problem | ||
| 3/26/2026 | Listed for sale | $499,900-1.8%$153/sqft |
Source: NTREIS #21216753 Report a problem | ||
| 10/23/2025 | Listing removed | $509,000$156/sqft |
Source: NTREIS #21015198 Report a problem | ||
| 9/4/2025 | Contingent | $509,000$156/sqft |
Source: NTREIS #21015198 Report a problem | ||
| 8/14/2025 | Price change | $509,000-1.2%$156/sqft |
Source: NTREIS #21015198 Report a problem | ||
| 8/2/2025 | Listed for sale | $514,995$158/sqft |
Source: NTREIS #21015198 Report a problem | ||
Public tax history
| Year | Property taxes | Tax assessment |
|---|---|---|
| 2025 | $4,422 -15.7% | $507,766 +4.9% |
| 2024 | $5,246 -9.2% | $483,966 +10% |
| 2023 | $5,779 -21.1% | $439,969 +10% |
| 2022 | $7,326 | $399,972 +2% |
| 2021 | -- | $392,130 +729.9% |
| 2020 | -- | $47,250 |
Find assessor info on the county website
Neighborhood: 76065
Nearby homes
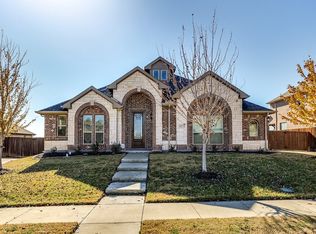
- $--4 bd3 ba2.8k sqft4210 Dandelion Ln, Midlothian, TX 76065Sold
- $498,3003 bd-- ba2.7k sqft4202 Dandelion Ln, Midlothian, TX 76065Off Market
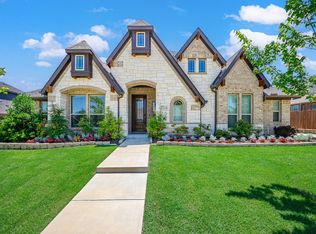
- $416,9004 bd2 ba2.3k sqft4214 Dandelion Ln., Midlothian, TX 76065Off Market
- $--4 bd2 ba2.4k sqft4214 Dandelion Ln, Midlothian, TX 76065Sold
- $427,0003 bd2 ba2.3k sqft706 Indian Blanket Dr, Midlothian, TX 76065Off Market
- $412,1003 bd-- ba1.9k sqft701 Indian Blanket Dr, Midlothian, TX 76065Off Market
- $424,5873 bd-- ba2.2k sqft701 Larkspur Ln, Midlothian, TX 76065Off Market
- $378,9003 bd-- ba1.9k sqft710 Indian Blanket Dr, Midlothian, TX 76065Off Market
Nearby schools
GreatSchools rating
- 9/10Longbranch Elementary SchoolGrades: PK-5Distance: 1.9 mi
- 9/10Walnut Grove Middle SchoolGrades: 6-8Distance: 0.3 mi
- 7/10Midlothian Heritage High SchoolGrades: 9-12Distance: 0.3 mi
Schools provided by the listing agent
- Elementary: Longbranch
- Middle: Walnut Grove
- High: Heritage
- District: Midlothian ISD
Source: NTREIS. This data may not be complete. We recommend contacting the local school district to confirm school assignments for this home.
Get a cash offer in 3 minutes
Find out how much your home could sell for in as little as 3 minutes with a no-obligation cash offer.
Estimated market value
$506,700
Get a cash offer in 3 minutes
Find out how much your home could sell for in as little as 3 minutes with a no-obligation cash offer.
Estimated market value
$506,700
- Texas
- Ellis County
- Midlothian
- 76065
- 4206 Dandelion Ln
