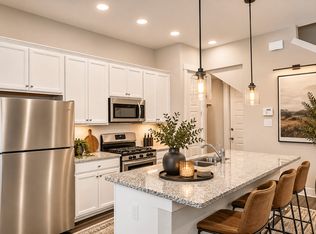
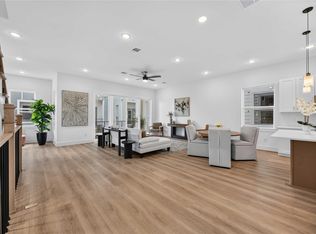
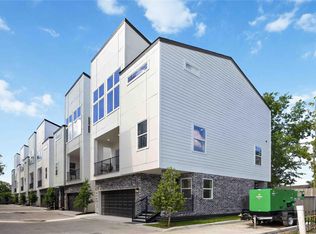
This impeccably maintained 3 bedroom, 2 & a half bath home in Northside is a must see! You will find charming details throughout including sizeable bedrooms, crown molding and gleaming hardwood and tile floors. With an easy flowing floorplan, this home is ideal for anyone who loves to entertain! Enjoy a light filled kitchen offering sweeping views of the spacious living room, granite countertops, breakfast bar providing additional seating, and an abundance of storage & counter space. The palatial primary suite offers a private ensuite bathroom. Entertaining is a breeze in the outdoor space with a covered patio and pergola. Incredible opportunity to live in this fast growing neighborhood!
Copyright notice - Data provided by HAR.com 2022 - All information provided should be independently verified.
House for rent
Singlefamily
Available now
Gas
Electric dryer hookup laundry
2 Attached garage spaces parking
Natural gas
What's special
Easy flowing floorplanGranite countertopsPrivate ensuite bathroomCrown moldingCharming details throughoutSizeable bedroomsPalatial primary suite
- 42 days |
- -- |
- -- |
Zillow last checked:
Listing updated:
Travel times

Let’s turn your rent into credit progress
Build credit history with every on-time payment and get credit for the payment you’re already making.
Facts & features
Interior
Bedrooms & bathrooms
- Bedrooms: 3
- Bathrooms: 3
- Full bathrooms: 2
- 1/2 bathrooms: 1
Heating
- Natural Gas
Cooling
- Gas
Appliances
- Included: Dishwasher, Garbage Disposal, Gas Oven, Gas Range, Microwave Oven
- Laundry: Electric Dryer Hookup, Gas Dryer Hookup, Hookups, Washer Hookup
Features
- All Bedrooms Up, Primary Bed - 2nd Floor
- Flooring: Carpet, Wood
Interior area
- Total interior livable area: 1,561 sqft
Property
Parking
- Total spaces: 2
- Parking features: Attached, Garage
- Has attached garage: Yes
- Details: Contact manager
Features
- Stories: 2
- Exterior features: All Bedrooms Up, Primary Bed - 2nd Floor
Lot
- Features: Back Yard, Subdivided
Details
- Additional structures: Garage(s)
- Parcel number: 1324090030008
Construction
Type & style
- Home type: SingleFamily
- Architectural style: Traditional
- Property subtype: SingleFamily
Condition
- Year built: 2018
Community & HOA
Location
- Region: Houston
Financial & listing details
- Lease term: Long Term,12 Months
Nearby apartments for rent
Price history
| Date | Event | Price |
|---|---|---|
| 10/9/2026 | Listed for rent | $2,400+6.7%$2/sqft |
Source:  HAR #87456487 Report a problem | ||
| 9/12/2025 | Listing removed | $2,250$1/sqft |
Source: HAR #68442632 Report a problem | ||
| 9/4/2025 | Listed for rent | $2,250$1/sqft |
Source: HAR #68442632 Report a problem | ||
| 5/17/2023 | Listing removed | -- |
Source: HAR #43047042 Report a problem | ||
| 5/10/2023 | Listed for rent | $2,250$1/sqft |
Source: HAR #43047042 Report a problem | ||
| 5/29/2019 | Sold | -- |
Source: Agent Provided Report a problem | ||
| 5/2/2019 | Pending sale | $306,900$197/sqft |
Source: Realty by Avenue LLC #60997698 Report a problem | ||
| 2/26/2019 | Listed for sale | $306,900$197/sqft |
Source: Realty by Avenue LLC #60997698 Report a problem | ||