Skip main navigation
Sold for $950,000
  • $950,000

    4206 E Andrea Drive, Cave Creek, AZ 85331

    5beds
    3baths
    3,580sqft
    Single Family Residence
    Built in 1997
    8,218 Square Feet Lot
    $925,600 Zestimate®
    $265/sqft
    $3,586 Estimated rent

    Home value

    $925,600

    $879,000 - $972,000

    $3,586/mo

    Zestimate® history
    Loading
    Loading...

    Owner options

    List your home for rent

    $3,586/mo

    Rent Zestimate®

    Find your next renter with Zillow Rental Manager. Plus, with online applications, you can quickly screen prospective tenants – for free.

    Learn more

    $3,586/mo

    Rent Zestimate®

    Refinance and save

    $5,492/mo

    Est. payment

    Refinancing to a lower rate could help reduce your monthly payments and save thousands over the life of the loan.

    See today's rates

    $5,492/mo

    Est. payment

    Explore your selling options

    Work with a Zillow partner agent

    Leverage their expertise and Zillow's premium Showcase listings to get your home seen by more buyers.

    Get started

    List with your own agent

    Get your home in front of millions of buyers by listing it on Zillow.

    Learn how to do it

    Sell it yourself

    Take full control of how buyers see your home on Zillow by listing For Sale by Owner (FSBO).

    List your home

    What's special

    Modern eleganceUpdated ac unitsNewly renovated homeAbundant natural lightLarge side yardSpacious grass areaQuartz kitchen island
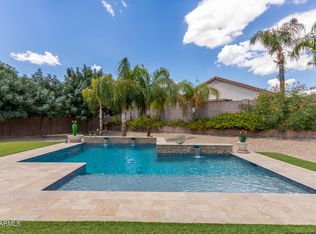
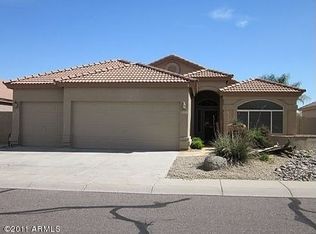
    Welcome to this newly renovated home! The house has undergone a complete remodel, showcasing new flooring, fresh carpeting, state-of-the-art lighting fixtures, and contemporary bathroom fittings. The kitchen boasts elegant elegant black stainless steel appliances, Quartz kitchen island, and countertops, bathing the space in abundant natural light. Both the exterior and interior have been freshly painted, complemented by a recently updated AC units. The backyard is a haven with a spacious grass area and a large side yard. This stunning family home offers both a living and family area, complete with a dining space with one bedroom and a full bath downstairs, while upstairs boasts four bedrooms and two additional bathrooms,this home truly combines modern elegance with functional desig

    Zillow last checked:

    Listing updated:

    Listed by:

    Bhagyashree Gundappa 480-398-6016,

    HomeSmart

    Bought with:

    Kimberly Nathanson, SA649066000

    Berkshire Hathaway HomeServices Arizona Properties

    Source: ARMLS,MLS#: 6655924MLS Logo

    Facts & features

    Interior

    Bedrooms & bathrooms
    • Bedrooms: 5
    • Bathrooms: 3
    Heating
    • Natural Gas
    Cooling
    • Central Air, Ceiling Fan(s)
    Appliances
    • Included: Refrigerator, Built-in Microwave, Dishwasher, Disposal
    • Laundry: Inside
    Features
    • High Speed Internet, Double Vanity, Upstairs, Eat-in Kitchen, Vaulted Ceiling(s), Kitchen Island, Pantry, Full Bth Master Bdrm, Separate Shwr & Tub
    • Flooring: Carpet, Vinyl, Tile
    • Windows: Solar Screens
    • Has basement: No
    • Has fireplace: No
    Interior area
    • Total structure area: 3,580
    • Total interior livable area: 3,580 sqft

    Property

    Parking
    • Total spaces: 6
    • Parking features: Garage Door Opener
    • Garage spaces: 3
    • Uncovered spaces: 3
    Accessibility
    • Accessibility features: Accessible Hallway(s)
    Features
    • Stories: 2
    • Patio & porch: Covered
    • Exterior features: Private Yard
    • Spa features: None
    • Fencing: Block
    Lot
    • Size: 8,218 Square Feet
    • Features: North/South Exposure, Desert Front, Dirt Back, Gravel/Stone Front, Gravel/Stone Back, Grass Back, Auto Timer H2O Front, Auto Timer H2O Back
    Details
    • Parcel number: 21212314

    Construction

    Type & style
    • Home type: SingleFamily
    • Property subtype: Single Family Residence
    Materials
    • Stucco, Wood Frame, Painted
    • Roof: Tile
    Condition
    • Year built: 1997
    Details
    • Builder name: US Homes

    Utilities & green energy

    • Sewer: Public Sewer
    • Water: City Water
    Green energy
    • Energy efficient items: Multi-Zones

    Community & HOA

    Community
    • Features: Near Bus Stop, Playground, Biking/Walking Path
    • Subdivision: Tatum Highlands
    HOA
    • Has HOA: Yes
    • Services included: Maintenance Grounds
    • HOA fee: $117 quarterly
    • HOA name: Tatum Highlands Comm
    • HOA phone: 480-422-0888
    Location
    • Region: Cave Creek

    Financial & listing details

    • Price per square foot: $265/sqft
    • Tax assessed value: $650,100
    • Annual tax amount: $2,787
    • Date on market: 3/12/2026
    • Cumulative days on market: 33 days
    • Listing terms: Cash,Conventional,VA Loan
    • Ownership: Fee Simple

    Price history

    DateEventPrice
    3/7/2024Sold$950,000-1.3%$265/sqft
    Source: ARMLS #6655924 Report a problem
    2/28/2024Pending sale$963,000$269/sqft
    Source: ARMLS #6655924 Report a problem
    2/12/2024Contingent$963,000$269/sqft
    Source: HomeSmart #6655924 Report a problem
    1/26/2024Listed for sale$963,000+156.8%$269/sqft
    Source: ARMLS #6655924 Report a problem
    12/5/2013Sold$375,000-3.8%$105/sqft
    Source: ARMLS #4848320 Report a problem
    9/20/2013Listed for sale$389,999$109/sqft
    Source: R.T. Realty, L.L.C. #4848320 Report a problem
    7/28/2013Listing removed$389,999$109/sqft
    Source: R.T. Realty, L.L.C. #4848320 Report a problem
    1/24/2013Price change$389,999-2.5%$109/sqft
    Source: R.T. Realty, L.L.C. #4848320 Report a problem
    1/8/2013Price change$399,900-2.5%$112/sqft
    Source: R.T. Realty, L.L.C. #4848320 Report a problem
    7/11/2012Listed for sale$410,000+15.8%$115/sqft
    Source: Better Homes and Gardens Real Estate Move Time Realty #4785626 Report a problem
    9/3/2003Sold$354,000+50.6%$99/sqft
    Source: Public Record Report a problem
    9/22/1998Sold$235,000+8.1%$66/sqft
    Source: Public Record Report a problem
    9/2/1997Sold$217,357$61/sqft
    Source: Public Record Report a problem

    Public tax history

    YearProperty taxesTax assessment
    2025$2,479 +1.7%$65,010 -6.7%
    2024$2,439 -7.7%$69,710 +73.2%
    2023$2,643 -2.7%$40,257 -6.3%
    2022$2,715 -2.5%$42,960 +3.2%
    2021$2,784 +3.5%$41,610 +9.4%
    2020$2,691 +3.7%$38,020 +5.4%
    2019$2,594 $36,060 +2.2%
    2018$2,594 +3.5%$35,280 +4%
    2017$2,505 +12%$33,930 -3.2%
    2016$2,236 +7%$35,060 +11.4%
    2015$2,089 $31,470 +21.3%
    2014-- $25,950 +6.7%
    2013-- $24,310
    2012-- $24,310 -7%
    2011-- $26,130 -16.3%
    2010-- $31,230 -20.9%
    2009-- $39,480 -14.5%
    2008-- $46,200 +6.2%
    2007-- $43,500 +55.4%
    2006-- $28,000
    2005-- $28,000 +8.7%
    2004-- $25,750
    2003-- $25,750 +12.9%
    2002-- $22,800
    Find assessor info on the county website

    Neighborhood: Desert View

    Nearby schools

    GreatSchools rating
    Schools provided by the listing agent
    • Elementary: Horseshoe Trails Elementary School
    • Middle: Sonoran Trails Middle School
    • High: Cactus Shadows High School
    • District: Cave Creek Unified District

    Source: ARMLS. This data may not be complete. We recommend contacting the local school district to confirm school assignments for this home.

    Get a cash offer in 3 minutes
    Find out how much your home could sell for in as little as 3 minutes with a no-obligation cash offer.
    Estimated market value
    $925,600
    Get a cash offer in 3 minutes
    Find out how much your home could sell for in as little as 3 minutes with a no-obligation cash offer.
    Estimated market value
    $925,600