Skip main navigation
Off market
  • $959,600

    4206 Eider Dr, McKinney, TX 75070

    4beds
    6,029sqft
    SingleFamily
    Built in 1995
    0.52 Acres Lot
    $959,600 Zestimate®
    $159/sqft
    $4,466 Estimated rent

    Home value

    $959,600

    $873,000 - $1.06M

    $4,466/mo

    Zestimate® history
    Loading
    Loading...

    Owner options

    List your home for rent

    $4,466/mo

    Rent Zestimate®

    Find your next renter with Zillow Rental Manager. Plus, with online applications, you can quickly screen prospective tenants – for free.

    Learn more

    $4,466/mo

    Rent Zestimate®

    Refinance and save

    $7,577/mo

    Est. payment

    Refinancing to a lower rate could help reduce your monthly payments and save thousands over the life of the loan.

    See today's rates

    $7,577/mo

    Est. payment

    Explore your selling options

    Work with a Zillow partner agent

    Leverage their expertise and Zillow's premium Showcase listings to get your home seen by more buyers.

    Get started

    List with your own agent

    Get your home in front of millions of buyers by listing it on Zillow.

    Learn how to do it

    Sell it yourself

    Take full control of how buyers see your home on Zillow by listing For Sale by Owner (FSBO).

    List your home

    What's special

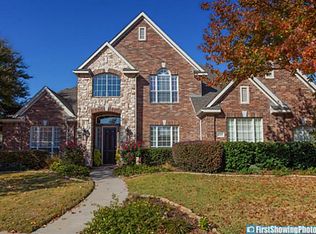
    Meticulously maintained, original owner home, on a quiet cul-de-sac. The kitchen has brand new stainless steel double ovens, dishwasher, microwave, cooktop, and cabinet hardware. In addition to the 4 bedrooms 4.1 baths, enjoy a 36x22 Game and Media room, and two very large flex rooms which could be used as exercise, home office, separate play rooms, or easily a 5th bedroom with a closet added. The elevator opens to one of the flex rooms so all of the walkout basement is accessible via the elevator. The light and bright kitchen has French doors leading to the deck overlooking the .52 acre lot, backyard play set, and blooming perennial garden. The Family room is open to the Breakfast and Kitchen, and has a second stair case. The Master suite has a large sitting area, updated bath, and walk in closet. The Game room has a wet bar with an eat in counter, homework nook, four storage closets, pool table area, a full bath, room for a refrigerator, walks out to the covered patio, and a bonus fun feature of commissioned art work of noteworthy sports scenes. An elevator was added, new stucco, and all windows and doors, except the front door, were replaced in 2010, making the 24x17 Sunroom one of the most enjoyed rooms in the home. The Sunroom has a glimpse of the community pond year round, with winter water views from other areas of the home. There are two tankless water heaters, radiant barrier, humidifiers on all 3 AC units, high efficiency purification AC from Pure Air, and HEPA filters. The pride of ownership and home maintenance are apparent throughout this lovely home!

    This property is off market, which means it's not currently listed for sale or rent on Zillow. This may be different from what's available on other websites or public sources.
    Facts & features

    Interior

    Bedrooms & bathrooms
    • Bedrooms: 4
    • Bathrooms: 5
    • Full bathrooms: 3
    • 3/4 bathrooms: 1
    • 1/2 bathrooms: 1
    Heating
    • Forced air, Gas
    Cooling
    • Central
    Appliances
    • Included: Dishwasher, Freezer, Garbage disposal, Microwave, Refrigerator
    Features
    • Cable TV Available, Decorative Lighting, High Speed Internet Available, Window Coverings, Sound System Wiring, Multiple Staircases, Loft, Wet Bar, Electric Shades, Elevator
    • Flooring: Tile, Carpet, Hardwood
    • Basement: Finished
    • Has fireplace: Yes
    • Fireplace features: Electric
    Interior area
    • Structure area source: Tax
    • Total interior livable area: 6,029 sqft

    Property

    Parking
    • Total spaces: 3
    • Parking features: Garage - Attached
    Accessibility
    • Accessibility features: Elevator
    Features
    • Exterior features: Stucco
    • Fencing: Iron
    Lot
    • Size: 0.52 Acres
    • Features: Lrg. Backyard Grass, Some Trees, Cul De Sac, Adjacent to Greenbelt, Landscaped
    Details
    • Parcel number: R329900C00501
    • Other equipment: Built-in Microwave, Water Line to Refrigerator, Vent Mechanism, Cooktop - Electric, Dishwasher, Disposal, Built-in Refrigerator/Freezer, Oven-Electric, Double Oven

    Construction

    Type & style
    • Home type: SingleFamily
    • Architectural style: Traditional
    Materials
    • Roof: Composition
    Condition
    • Year built: 1995

    Utilities & green energy

    • Utilities for property: City Sewer, City Water, Sidewalk, Concrete, Curbs, Individual Gas Meter, Individual Water Meter
    Green energy
    • Energy efficient items: Drought Tolerant Plants

    Community & HOA

    Community
    • Security: Burglar, Fire/Smoke, Carbon Monoxide Detector
    HOA
    • Has HOA: Yes
    • Services included: Full Use of Facilities, Management Fees, Maintenance of Common Areas
    • HOA fee: $1,180 monthly
    Location
    • Region: Mckinney

    Financial & listing details

    • Price per square foot: $159/sqft
    • Tax assessed value: $1,003,075
    • Annual tax amount: $15,099

    Price history

    DateEventPrice
    12/9/2019Sold--
    Source: Agent Provided Report a problem
    11/25/2019Pending sale$649,000$108/sqft
    Source: Compass RE Texas, LLC #14111902 Report a problem
    9/12/2019Price change$649,000-6.6%$108/sqft
    Source: Compass RE Texas, LLC #14111902 Report a problem
    8/17/2019Price change$695,000-2.8%$115/sqft
    Source: Compass RE Texas, LLC #14111902 Report a problem
    7/26/2019Price change$715,000-2.7%$119/sqft
    Source: Compass RE Texas, LLC #14111902 Report a problem
    6/13/2019Listed for sale$735,000$122/sqft
    Source: Compass RE Texas, LLC #14111902 Report a problem

    Public tax history

    YearProperty taxesTax assessment
    2025$15,099 +6.2%$966,306 +10%
    2024$14,216 +10.3%$878,460 +10%
    2023$12,884 $798,600 +10%
    2022-- $726,000 +10%
    2021$13,608 +4.7%$660,000 +10%
    2020$12,997 +23.7%$600,000 +7.8%
    2019$10,509 -1%$556,401 -0.9%
    2018$10,620 +0.8%$561,425 +8.6%
    2017$10,541 $517,117 +4.7%
    2016$10,541 +1.7%$493,834 +9.7%
    2015$10,364 $450,120 +3.1%
    2014$10,364 $436,543 +1.9%
    2013-- $428,613 +2.4%
    2012-- $418,726 +2.7%
    2011-- $407,534 +27.5%
    2010-- $319,636 -34.4%
    2009-- $487,297 -0.9%
    2008-- $491,713 +1.8%
    2007-- $482,942 +1.6%
    2006-- $475,518 +2%
    2005-- $466,285 +5.8%
    2004-- $440,577 -3%
    2003-- $454,215 +0.3%
    2002-- $452,857 -6%
    2001-- $481,614 +0.4%
    2000-- $479,661
    Find assessor info on the county website

    Neighborhood: Mallard Lakes

    Nearby schools

    GreatSchools rating
    Schools provided by the listing agent
    • Elementary: Walker
    • Middle: Faubion
    • High: Mckinney Boyd
    • District: McKinney ISD

    Source: The MLS. This data may not be complete. We recommend contacting the local school district to confirm school assignments for this home.

    Get a cash offer in 3 minutes
    Find out how much your home could sell for in as little as 3 minutes with a no-obligation cash offer.
    Estimated market value
    $959,600
    Get a cash offer in 3 minutes
    Find out how much your home could sell for in as little as 3 minutes with a no-obligation cash offer.
    Estimated market value
    $959,600