Welcome to a beautiful 6-bedroom, 4/1-bathroom estate offering both elegance and comfort. The heart of the home is the chef’s kitchen, seamlessly flowing into an inviting breakfast area and expansive family room, creating an ideal setting for both intimate gatherings and large-scale love of gathering. Upstairs, enjoy 5 additional bedrooms, a game room, and a private media room for entertainment. Outdoors, a custom- covered patio provides a peaceful retreat. Home Size 4,155 sq ft, Great Features floor plan 6 bedrooms,4 1/2 bathrooms including an upstairs Large Size Media Room, High ceilings, Large Space Kitchen with Island Marple countertop all stainless-steel appliances, and Large breakfast open to the kitchen, with large windows to Back Yard, and large dining area – perfect for hosting dinner parties. Nice backyard with covered Patio.
Showing Starts on 9/1/2026.
For sale
$649,000
4206 Great Bear Pl, Houston, TX 77084
6beds
4,155sqft
Single Family Residence
Built in 2019
6,599 Square Feet Lot
$626,100 Zestimate®
$156/sqft
$67/mo HOA
What's special
High ceilingsCustom-covered patioLarge windows to backyardAll stainless-steel appliancesInviting breakfast areaExpansive family room
- 15 days
- 65
- 1
Likely to sell faster than
Zillow last checked:
Listing updated:
Listed by:
Salah Ayesh TREC #0533762 832-533-5937,
Salco Properties
Source: HAR,MLS#: 91876159
Facts & features
Interior
Bedrooms & bathrooms
- Bedrooms: 6
- Bathrooms: 5
- Full bathrooms: 4
- 1/2 bathrooms: 1
Primary bedroom
- Level: First
- Area: 600
- Dimensions: 20x30
Bedroom
- Level: Second
- Area: 280
- Dimensions: 14x20
Bedroom
- Level: Second
- Area: 280
- Dimensions: 14x20
Bedroom
- Level: Second
- Area: 280
- Dimensions: 14x20
Bedroom
- Level: Second
- Area: 280
- Dimensions: 14x20
Bedroom
- Level: Second
- Area: 280
- Dimensions: 14x20
Other
- Level: First
- Area: 36
- Dimensions: 6x6
Other
- Level: Second
- Area: 144
- Dimensions: 12x12
Other
- Level: Second
- Area: 72
- Dimensions: 12x6
Other
- Level: First
- Area: 180
- Dimensions: 12x15
Other
- Level: Second
- Area: 144
- Dimensions: 12x12
Dining room
- Level: First
- Area: 400
- Dimensions: 20x20
Dining room
- Level: First
- Area: 1200
- Dimensions: 30x40
Other
- Level: First
- Area: 450
- Dimensions: 30x15
Family room
- Level: First
- Area: 600
- Dimensions: 20x30
Media room
- Level: Second
- Area: 900
- Dimensions: 30x30
Heating
- Natural Gas
Cooling
- Electric
Features
- Number of fireplaces: 1
Interior area
- Total structure area: 4,155
- Total interior livable area: 4,155 sqft
Property
Parking
- Total spaces: 2
- Parking features: Attached
- Attached garage spaces: 2
Features
- Stories: 2
Lot
- Size: 6,599 Square Feet
- Features: Cleared, 0 Up To 1/4 Acre
Details
- Parcel number: 1394370040002
Construction
Type & style
- Home type: SingleFamily
- Architectural style: Traditional
- Property subtype: Single Family Residence
Materials
- Brick, Vinyl Siding
- Foundation: Slab
- Roof: Composition
Condition
- New construction: No
- Year built: 2019
Utilities & green energy
- Sewer: Public Sewer
- Water: Public
Community & HOA
Community
- Subdivision: Grand Oaks Sec 6
HOA
- Has HOA: Yes
- HOA fee: $800 annually
Location
- Region: Houston
Financial & listing details
- Price per square foot: $156/sqft
- Tax assessed value: $516,506
- Annual tax amount: $12,183
- Date on market: 8/21/2026
Estimated market value
$626,100
$595,000 - $657,000
$3,930/mo
Price history
| Date | Event | Price |
|---|---|---|
| 8/21/2026 | Price change | $649,000-4.4%$156/sqft |
Source:  HAR #91876159 Report a problem HAR #91876159 Report a problem | ||
| 1/26/2025 | Listed for sale | $679,000-2.4%$163/sqft |
Source: HAR #94337884 Report a problem | ||
| 8/18/2024 | Listing removed | $695,900$167/sqft |
Source: HAR #13570617 Report a problem | ||
| 4/8/2024 | Price change | $695,900-6.6%$167/sqft |
Source: HAR #13570617 Report a problem | ||
| 10/14/2023 | Price change | $745,000-6.3%$179/sqft |
Source: HAR #13570617 Report a problem | ||
| 8/3/2023 | Listed for sale | $795,000$191/sqft |
Source: HAR #13570617 Report a problem | ||
Public tax history
| Year | Property taxes | Tax assessment |
|---|---|---|
| 2025 | $3,997 +5.5% | $516,506 +3.1% |
| 2024 | $3,787 +3.4% | $500,766 -6.1% |
| 2023 | $3,664 +10.4% | $533,221 +11.4% |
| 2022 | $3,319 | $478,798 +25.6% |
| 2021 | -- | $381,177 +5.5% |
| 2020 | $2,789 +1931.5% | $361,455 +1965.5% |
| 2019 | $137 | $17,500 |
| 2018 | -- | -- |
Find assessor info on the county website
Monthly payment
Est. payment
Payment breakdown
Explore the cost of this home by adjusting the details. Changes won't be saved.Climate risks
Neighborhood: 77084
Nearby schools
Schools provided by the listing agent
- Elementary: Wilson Elementary School (Cypress-Fairbanks)
- Middle: Watkins Middle School
- High: Cypress Lakes High School
Source: HAR. This data may not be complete. We recommend contacting the local school district to confirm school assignments for this home.
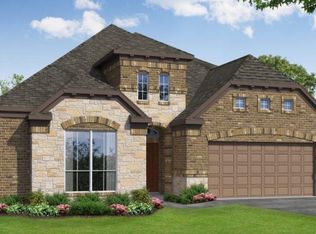
Similar homes
- $479,0004 bd4 ba3.3k sqft17718 Emerald Garden Ln, Houston, TX 77084For Sale
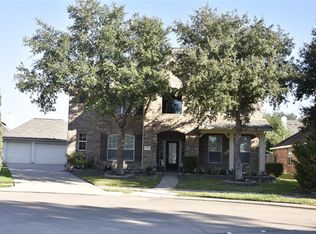 MLS ID #40316452, J.P. Bowers, RE/MAX Signature. HAR
 - $335,0003 bd2 ba2.3k sqft17711 Emerald Garden Ln, Houston, TX 77084For Sale
 MLS ID #41078948, Asinja Badeel, Central Metro Realty. HAR
 - $625,0005 bd5 ba4k sqft18607 Pelham Grove Ln, Richmond, TX 77407For Sale
 MLS ID #93596480, Deston Day, Home Team of America. HAR
 - $445,0004 bd3 ba3.2k sqft14303 S Vistaglen Loop, Houston, TX 77084For Sale
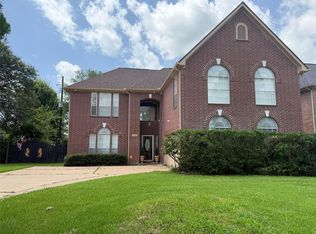 MLS ID #60122130, Steven Koleno, Beycome Brokerage Realty, LLC. HAR
