Nestled On .8 Acres In Perkins Township, This Charming 3-bedroom, 1.5-bath Home Offers Space, Character, And Modern Updates Throughout. A Stunning Sunken Living Room With A Beautiful Wood Ceiling Creates A Warm Focal Point, While Sliders Open To A Scenic Backyard And Concrete Patio Perfect For Relaxing And Taking In The Views. The Large Kitchen And Dining Room Combo Features A Breakfast Nook And Butler Pantry, Providing Both Function And Charm. Outside, You'll Find A Spacious Driveway With Ample Parking, A 2.5-car Garage, A Partially Fenced Yard, Two Chicken Coops, And An 8x8 Greenhouse All Staying With The Home. Both Bathrooms Have Been Fully Gutted And Remodeled, And All Appliances Are Included, Making This Property Move‑in Ready With Exceptional Extras
Under contract
$274,900
4206 Harris Rd, Sandusky, OH 44870
3beds
1,760sqft
Single Family Residence
Built in 1974
0.84 Acres Lot
$-- Zestimate®
$156/sqft
$-- HOA
What's special
Partially fenced yardTwo chicken coopsBeautiful wood ceilingBreakfast nookButler pantryScenic backyard
- 58 days
- 48
- 0
Zillow last checked:
Listing updated:
Listed by:
Kimberly A. Vaccaro 419-239-6115 kimv@bex.net,
RE/MAX Quality Realty - Sandus
Source: Firelands MLS,MLS#: 20262814Originating MLS: Firelands MLS
Facts & features
Interior
Bedrooms & bathrooms
- Bedrooms: 3
- Bathrooms: 2
- Full bathrooms: 1
- 1/2 bathrooms: 1
Rooms
- Room types: Breakfast Nook
Primary bedroom
- Level: Main
- Area: 230
- Dimensions: 23 x 10
Bedroom 2
- Level: Main
- Area: 121
- Dimensions: 11 x 11
Bedroom 3
- Level: Main
- Area: 90
- Dimensions: 9 x 10
Bedroom 4
- Area: 0
- Dimensions: 0 x 0
Bedroom 5
- Area: 0
- Dimensions: 0 x 0
Bathroom
- Level: Main
Bathroom 3
- Level: Main
Dining room
- Features: Combo
- Level: Main
- Area: 238
- Dimensions: 14 x 17
Family room
- Area: 0
- Dimensions: 0 x 0
Kitchen
- Level: Main
- Area: 210
- Dimensions: 14 x 15
Living room
- Level: Main
- Area: 336
- Dimensions: 14 x 24
Heating
- Electric, Propane, Baseboard, Forced Air, Sellers Only Use The Propane Heat And It Costs Them 1632.00 A Winter To Heat Home. There Is 40% Propane Left In Tank Now
Cooling
- Central Air
Appliances
- Included: Dryer, Range, Refrigerator, Washer
- Laundry: Laundry Room
Features
- Basement: Crawl Space
Interior area
- Total structure area: 1,760
- Total interior livable area: 1,760 sqft
Property
Parking
- Total spaces: 2.5
- Parking features: Detached
- Garage spaces: 2.5
Features
- Levels: One
- Stories: 1
Lot
- Size: 0.84 Acres
Details
- Parcel number: PARCEL ID NOT FOUND
Construction
Type & style
- Home type: SingleFamily
- Property subtype: Single Family Residence
Materials
- Vinyl Siding
- Roof: Asphalt
Condition
- Year built: 1974
Utilities & green energy
- Electric: ON
- Sewer: Septic Tank
- Water: Public, well is still on the property but they do not use, they use public water
Community & HOA
Location
- Region: Sandusky
Financial & listing details
- Price per square foot: $156/sqft
- Tax assessed value: $167,900
- Annual tax amount: $2,050
- Price range: $274.9K - $274.9K
- Date on market: 7/22/2026
- Date available: 01/01/1800
Estimated market value
Not available
Estimated sales range
Not available
$2,133/mo
Price history
| Date | Event | Price |
|---|---|---|
| 7/27/2026 | Contingent | $274,900$156/sqft |
Source: Firelands MLS #20262814 Report a problem | ||
| 7/22/2026 | Listed for sale | $274,900+174.9%$156/sqft |
Source: Firelands MLS #20262814 Report a problem | ||
| 4/19/2019 | Sold | $100,000+6.4%$57/sqft |
Source:  MLS Now #4056856 Report a problem MLS Now #4056856 Report a problem | ||
| 3/15/2019 | Pending sale | $94,000-18.8%$53/sqft |
Source: Coldwell Banker Routh Realty #20185802 Report a problem | ||
| 12/31/2018 | Sold | $115,695+23.1%$66/sqft |
Source: Public Record Report a problem | ||
| 12/28/2018 | Price change | $94,000-33.3%$53/sqft |
Source: Coldwell Banker Routh Realty #20185802 Report a problem | ||
| 12/5/2018 | Listed for sale | $141,000$80/sqft |
Source: Coldwell Banker Routh Realty #20185802 Report a problem | ||
Public tax history
| Year | Property taxes | Tax assessment |
|---|---|---|
| 2025 | $2,050 -2.3% | $58,770 |
| 2024 | $2,098 +30.2% | $58,770 +56.8% |
| 2023 | $1,611 -2.3% | $37,480 |
| 2022 | $1,648 +0.3% | $37,480 |
| 2021 | $1,643 -7.6% | $37,480 -0.8% |
| 2020 | $1,778 -3.2% | $37,780 |
| 2019 | $1,837 +32.5% | $37,780 |
| 2018 | $1,387 +479.9% | $37,780 -3.6% |
| 2017 | $239 -18.9% | $39,210 |
| 2016 | $295 -76.1% | $39,210 |
| 2015 | $1,233 -11.5% | $39,210 -7.5% |
| 2014 | $1,392 +209.2% | $42,370 |
| 2013 | $450 -66.7% | $42,370 |
| 2012 | $1,351 -4.9% | $42,370 -7.4% |
| 2011 | $1,421 +1.7% | $45,740 |
| 2010 | $1,397 +1% | $45,740 |
| 2009 | $1,383 -5.4% | $45,740 -4.2% |
| 2008 | $1,462 +2.1% | $47,730 |
| 2007 | $1,431 +67.4% | $47,730 |
| 2006 | $855 +25.8% | $47,730 +35.9% |
| 2005 | $680 -0.4% | $35,120 |
| 2004 | $683 -51.5% | $35,120 |
| 2003 | $1,408 +19.3% | $35,120 +18.6% |
| 2002 | $1,180 | $29,620 |
| 2001 | $1,180 +2.2% | $29,620 +2.2% |
| 2000 | $1,154 | $28,970 |
Find assessor info on the county website
Monthly payment
Est. payment
Payment breakdown
Explore the cost of this home by adjusting the details. Changes won't be saved.Climate risks
Neighborhood: 44870
Nearby schools
Schools provided by the listing agent
- District: Perkins
Source: Firelands MLS. This data may not be complete. We recommend contacting the local school district to confirm school assignments for this home.
Similar homes
- $286,9003 bd2 ba1.3k sqft5208 Hayes Ave, Sandusky, OH 44870For Sale
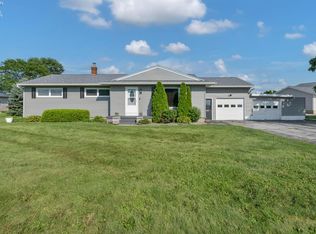 MLS ID #20262850, Carolynn Steindl, Serenity Realty, LLC.. Firelands MLS
 - $329,9004 bd2 ba1.9k sqft4217 Galloway Rd, Sandusky, OH 44870For Sale
 MLS ID #20263300, Joy Berquist, BHHS Professional Realty. Firelands MLS
 - $279,9003 bd1 ba1.4k sqft3907 Columbus Ave, Sandusky, OH 44870For Sale
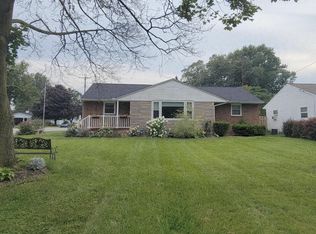 MLS ID #20262452, Lisa J. Horman, Howard Hanna - Port Clinton. Firelands MLS
 - $299,9004 bd2 ba2k sqft5014 Denver Ave, Sandusky, OH 44870For Sale
 MLS ID #20262756, Dale R. Coffman, RE/MAX Quality Realty - Norwal. Firelands MLS
 - $250,0003 bd2 ba1.4k sqft13612 Bellamy Rd, Berlin Heights, OH 44814For Sale
 MLS ID #310832, Kurt Bubp, Kuck Realty, Inc.. WCAR OH
