Skip main navigation
Closed
  • $299,900

    4206 Hazelhurst Dr, Fort Wayne, IN 46804

    3beds
    1,924sqft
    Single Family Residence
    Built in 1955
    0.77 Acres Lot
    $297,700 Zestimate®
    $--/sqft
    $1,832 Estimated rent

    Home value

    $297,700

    $283,000 - $313,000

    $1,832/mo

    Zestimate® history
    Loading
    Loading...

    Owner options

    List your home for rent

    $1,832/mo

    Rent Zestimate®

    Find your next renter with Zillow Rental Manager. Plus, with online applications, you can quickly screen prospective tenants – for free.

    Learn more

    $1,832/mo

    Rent Zestimate®

    Refinance and save

    $1,941/mo

    Est. payment

    Refinancing to a lower rate could help reduce your monthly payments and save thousands over the life of the loan.

    See today's rates

    $1,941/mo

    Est. payment

    Explore your selling options

    Work with a Zillow partner agent

    Leverage their expertise and Zillow's premium Showcase listings to get your home seen by more buyers.

    Get started

    List with your own agent

    Get your home in front of millions of buyers by listing it on Zillow.

    Learn how to do it

    Sell it yourself

    Take full control of how buyers see your home on Zillow by listing For Sale by Owner (FSBO).

    List your home

    What's special

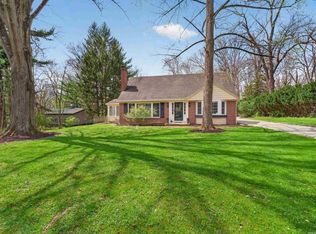
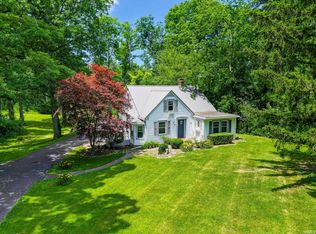
    Adorable character-filled home situated on a gorgeous .77-acre property! Located in desirable Southwest Fort Wayne, tucked away in a neighborhood just off Jefferson Boulevard, you’ll love this amazing location. From the moment you pull up, you’ll love the beautiful terracotta tile roof and charming curb appeal. The terracotta tile roof not only adds to the home’s incredible character, but is also known for exceptional longevity. Out back, enjoy your own private oasis with a huge yard, mature trees, and a walk-out deck with above-ground pool. Inside the home you’ll love the old house charm mixed with many updates. Some features include arched doorways, original hardwood floors, and a cozy living room with a fireplace and built-ins. The kitchen has been completely updated with new cabinetry, countertops, subway tile backsplash, stainless steel appliances, and a farmhouse apron-front sink. The main level also features one of the bedrooms and a beautifully updated full bathroom. Upstairs offers a charming loft area with built-ins (could be 4th bedroom), plus two additional bedrooms with an updated Jack-and-Jill bathroom featuring a double vanity. Additional highlights include an attached two-car garage with attached mudroom/breezeway into the house, full basement for storage & extra bonus space, plus 8-year-old furnace, central air, and water heater. This home has so much to offer in an amazing location—be sure to check it out!

    Zillow last checked:

    Listing updated:

    Listed by:

    Stacie Bellam-Fillman Off:260-248-8961,

    Orizon Real Estate, Inc.

    Bought with:

    Myranda Smith, RB26001399

    American Dream Team Real Estate Brokers

    Source: IRMLS,MLS#: 202636544MLS Logo

    Facts & features

    Interior

    Bedrooms & bathrooms
    • Bedrooms: 3
    • Bathrooms: 2
    • Full bathrooms: 2
    • Main level bedrooms: 1
    Bedroom 1
    • Level: Main
    Bedroom 2
    • Level: Upper
    Dining room
    • Level: Main
    • Area: 104
    • Dimensions: 13 x 8
    Kitchen
    • Level: Main
    • Area: 104
    • Dimensions: 13 x 8
    Living room
    • Level: Main
    • Area: 247
    • Dimensions: 19 x 13
    Heating
    • Natural Gas, Forced Air
    Cooling
    • Central Air
    Appliances
    • Included: Dishwasher, Microwave, Refrigerator, Washer, Dryer-Electric, Electric Range, Water Softener Owned
    • Laundry: Gas Dryer Hookup
    Features
    • Entrance Foyer, Split Br Floor Plan, Main Level Bedroom Suite
    • Basement: Full
    • Number of fireplaces: 1
    • Fireplace features: Living Room
    Interior area
    • Total structure area: 2,756
    • Total interior livable area: 1,924 sqft
    • Finished area above ground: 1,924
    • Finished area below ground: 0

    Property

    Parking
    • Total spaces: 2
    • Parking features: Attached, Garage Door Opener
    • Attached garage spaces: 2
    Features
    • Levels: One and One Half
    • Stories: 1.5
    • Patio & porch: Deck
    • Pool features: Above Ground
    Lot
    • Size: 0.77 Acres
    • Dimensions: 100x335
    • Features: 0-2.9999
    Details
    • Additional structures: Shed
    • Parcel number: 021113476019.000074

    Construction

    Type & style
    • Home type: SingleFamily
    • Property subtype: Single Family Residence
    Materials
    • Wood Siding
    Condition
    • New construction: No
    • Year built: 1955

    Utilities & green energy

    • Sewer: City
    • Water: Well

    Community & HOA

    Community
    • Subdivision: Hazelhurst
    Location
    • Region: Fort Wayne

    Financial & listing details

    • Tax assessed value: $256,400
    • Annual tax amount: $2,640
    • Date on market: 9/4/2026
    • Listing terms: Cash,Conventional,FHA,VA Loan

    Price history

    DateEventPrice
    10/9/2026Sold$299,900
    Source: IRMLS #202636544 Report a problem
    9/10/2026Pending sale$299,900
    Source: IRMLS #202636544 Report a problem
    9/8/2026Listed for sale$299,900+222.8%
    Source: IRMLS #202636544 Report a problem
    5/9/2016Sold$92,900$48/sqft
    Source: Agent Provided Report a problem
    4/28/2016Pending sale$92,900$48/sqft
    Source: RE/MAX RESULTS #201544831 Report a problem
    4/20/2016Price change$92,900-3.1%$48/sqft
    Source: RE/MAX RESULTS #201544831 Report a problem
    11/25/2015Price change$95,900-4%$50/sqft
    Source: RE/MAX RESULTS #201544831 Report a problem
    9/21/2015Listed for sale$99,900$52/sqft
    Source: RE/MAX Results #201544831 Report a problem

    Public tax history

    YearProperty taxesTax assessment
    2025$2,194 -5.9%$256,400 +32.6%
    2024$2,331 +22.3%$193,400 -6.1%
    2023$1,906 +13.7%$206,000 +20.4%
    2022$1,677 $171,100 +12.7%
    2021-- $151,800 +12.6%
    2020$1,226 +13.2%$134,800 +12.2%
    2019$1,083 +35.4%$120,100 +7.5%
    2018$800 -34.5%$111,700 +19.7%
    2017$1,221 +4.8%$93,300 -19.8%
    2016$1,165 +1.1%$116,300 +2.4%
    2014$1,152 -1.5%$113,600 -1%
    2013$1,169 +19.5%$114,700 +6.6%
    2011$978 $107,600 -6.6%
    2010-- $115,200 +18.8%
    2007-- $97,000 +29.5%
    2005-- $74,900
    2004-- $74,900 +100.8%
    2001-- $37,300 +199.8%
    1999-- $12,440
    Find assessor info on the county website

    Neighborhood: 46804

    Nearby schools

    GreatSchools rating
    Schools provided by the listing agent
    • Elementary: Indian Village
    • Middle: Kekionga
    • High: South Side
    • District: Fort Wayne Community

    Source: IRMLS. This data may not be complete. We recommend contacting the local school district to confirm school assignments for this home.

    Sell for more on Zillow
    Get a Zillow Showcase℠ listing at no additional cost and you could sell for .
    $297,700
    2% more
    +$5,954
    With Zillow Showcase(estimated)
    $303,654
    Sell for more on Zillow
    Get a Zillow Showcase℠ listing at no additional cost and you could sell for .
    $297,700
    2% more
    +$5,954
    With Zillow Showcase(estimated)
    $303,654