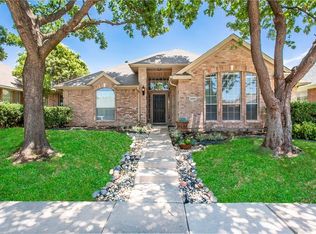
MONTHLY RENTAL SET AT ZILLOW'S RENT ZESTIMATE CONTACT OWNER/LANDLORD BY VOICE OR TEXT (CEL 972-658-0546) FOR A SHORT NOTICE SHOWING LOCATION, LOCATION, LOCATION near the gateway of Eldorado Heights phase II subdivision development. This 1-story 1832 SF 4 BR 2 BATH house was built as a model home with many extra amenities and design features in 1998, and it was a showpiece property for Eldorado Heights II for 3 years until it sold to its initial family in 2001. This home has Great Curb Appeal New design features added FEB-MAR 2017: (1) Kitchen Island (with Rev-A-Shelf pullout trash containers) with black granite countertop and 2 black granite desk areas with Travertine Backsplash, (2) Master bath with new Delta single-handle faucets and Privacy Commode Area formed by stained-glass window and bi-fold louvered door, and (3) Patio area with 5-piece wrought iron patio set with rocker-action chairs plus a BAR-B-Q grill. Property Details: Open floor plan on a large cul de sac lot. Dining and living room upon entry with the spacious master bedroom to the right and bedrooms 2, 3, and 4 to the left. (NOTE: Bedroom 4 can be used as an office, living room, or bedroom). Kitchen has a large breakfast bar (with new kitchen island) and opens to the family room with a corner fireplace. Real wood floors in kitchen and den, Travertine tile in front rooms and hallway, 6-month old carpet in 3 bedrooms, solar screens , along with a large lot which includes a storage building and a large patio. Convenient to shopping, dining and major thoroughfares throughout the Collin County area. Beautiful landscaping plants from the model-home era General Information: Traditional design style 4 BR 2 BA 2 car garage with skylight and two dual 8' fluorescent tube lighting Kitchen and Dining: 2 dining areas. Kitchen has beautiful Granite Countertops and a sky light with Texas style pot rack Interior Features: Decorative Lighting, Skylight in Kitchen with decorative Texas artwork, Window Coverings, Smoke Detectors, Security System, Intercom/radio with stations in every room, Knobs/pulls on all cabinet doors and drawers Building and Construction: Carpet, Ceramic Tile, and Wood Flooring, Brick construction, Frame/Brick trim, Energy Saving Ceiling Fans in all bedrooms and den, NEW Energy Saving Programmable Thermostat Exterior and Lot Features: 10X12 Morgan Storage Building, Cul De Sac, Mature Trees, Wood Fenced Yard, 0.2+ acres lot size Garage and Parking: 2 Parking Spaces in Garage, Garage Door Opener with remote, Fantastic garage lighting with skylight and four (4) eight (8) foot fluorescent tubes, laser parking assist Heating and Cooling: Central Air-Elec, Central Heat-Gas, Fireplace Features: Brick with gas starter and fireplace tool set Utilities: Alley, City Water, Trash Pickup, and Sewer Appliances: Microwave, UPSCALE SAMSUNG Free-standing Gas Cooktop/Range/Oven with GRIDDLE, KitchenAide Dishwasher School Information: School district: McKinney ISD, McNeil Elementary School; Evans Middle School; McKinney High School. Homeowners Association: Association Fee: $150 Annual paid by Owner/Landlord Rental Info: Deposit Amount: $1800, Lease $1800/MO, Lease Terms: Minimum 12 month lease, Tenant Pays: All Utilities Tenant pays electric, gas, City of McKinney utilities Landlord pays HOA fee
This property is not currently displayed as for sale or rent on Zillow. This may be different from what's on other websites or public sources.