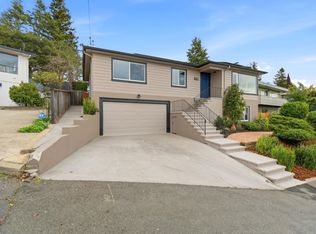
Perched in the sought-after Redwood Heights neighborhood at the end of a peaceful cul-de-sac, 4206 Huntington Street blends modern comfort, flexible living, and sweeping Bay views. This remodeled 4-bedroom, 3-bath home spans approximately 3,619 square feet and is designed for both everyday living and entertaining. The main level features light-filled interiors, refinished hardwood floors, and seamless flow between the living room, dining area, family room with fireplace, and updated kitchen. The remodeled kitchen offers modern finishes, and direct access to expansive entertaining spaces. Three spacious bedrooms and an updated bath complete the upper level with timeless style and functionality. Downstairs offers exceptional versatility with an office or fourth bedroom, workout area, entertaining space, laundry, separate entrance, ideal for guests, multigenerational living, or a private work-from-home retreat. Step outside to a private backyard sanctuary with patio space and mature fruit trees, creating the perfect setting to relax or entertain. Walking distance from Redwood Heights Elementary School rates 9/10. Access to parks for kids. Conveniently located near shopping, dining, and major commuter routes including Highways 580 and 13, the home is also moments from East Bay parks, hiking trails, and open space. 4206 Huntington Street is more than a home it's a lifestyle. Renters pay for utilities and maintenance of the property including gardening services.
This property is not currently displayed as for sale or rent on Zillow. This may be different from what's on other websites or public sources.