Under Construction. New construction home located in Sebring Country Estates. 3 bed 2 bathroom. This home is equipped with lots of upgrades! Walk in master shower and walk in master closet. Tiled master shower and tiled guest tub surround. Quality solid wood white shaker soft close and dovetail cabinets. Granite countertops throughout. In home laundry room. Metal roof. Luxury vinyl flooring and more!
Pending
$324,900
4206 JAGUAR DRIVE, SEBRING, FL 33872
3beds
1,445sqft
Single Family Residence
Built in 2026
9,000 Square Feet Lot
$322,200 Zestimate®
$225/sqft
$-- HOA
What's special
Metal roofGranite countertops throughoutWalk in master closetIn home laundry roomLuxury vinyl flooringTiled master showerWalk in master shower
- 189 days
- 116
- 1
Zillow last checked:
Listing updated:
Listed by:
Tyler Baker 863-202-6505,
PARADISE REAL ESTATE INTL 561-203-6200
Source: Stellar MLS,MLS#: A4687264 Originating MLS: Sarasota - Manatee
Originating MLS: Sarasota - Manatee
Facts & features
Interior
Bedrooms & bathrooms
- Bedrooms: 3
- Bathrooms: 2
- Full bathrooms: 2
Primary bedroom
- Features: Walk-In Closet(s)
- Level: First
- Area: 180 Square Feet
- Dimensions: 15x12
Bedroom 2
- Features: Storage Closet
- Level: First
- Area: 110 Square Feet
- Dimensions: 11x10
Bedroom 3
- Features: Storage Closet
- Level: First
- Area: 110 Square Feet
- Dimensions: 11x10
Dining room
- Level: First
- Area: 77 Square Feet
- Dimensions: 11x7
Kitchen
- Level: First
- Area: 165 Square Feet
- Dimensions: 11x15
Living room
- Level: First
- Area: 289 Square Feet
- Dimensions: 17x17
Heating
- Electric
Cooling
- Central Air
Appliances
- Included: Dishwasher, Disposal, Electric Water Heater, Exhaust Fan, Ice Maker, Microwave, Range, Refrigerator
- Laundry: Electric Dryer Hookup, Laundry Room, Washer Hookup
Features
- Cathedral Ceiling(s), Ceiling Fan(s), Open Floorplan, Walk-In Closet(s)
- Flooring: Ceramic Tile, Luxury Vinyl
- Doors: Sliding Doors
- Has fireplace: No
Interior area
- Total structure area: 2,034
- Total interior livable area: 1,445 sqft
Video & virtual tour
Property
Parking
- Total spaces: 2
- Parking features: Garage - Attached
- Attached garage spaces: 2
Features
- Levels: One
- Stories: 1
- Exterior features: Irrigation System, Sidewalk
Lot
- Size: 9,000 Square Feet
- Dimensions: 90 x 100
Details
- Parcel number: C22342803005300260
- Zoning: R1
- Special conditions: None
Construction
Type & style
- Home type: SingleFamily
- Property subtype: Single Family Residence
Materials
- Block, Cement Siding, Stucco
- Foundation: Slab
- Roof: Metal
Condition
- Under Construction
- New construction: Yes
- Year built: 2026
Details
- Builder model: Keelan
- Builder name: T. Baker Construction, LLC
Utilities & green energy
- Sewer: Septic Tank
- Water: Public
- Utilities for property: Electricity Connected, Sprinkler Well, Underground Utilities, Water Connected
Community & HOA
Community
- Pet fee: $0 monthly
- Subdivision: SEBRING COUNTRY ESTATE SEC 03
HOA
- Has HOA: No
Location
- Region: Sebring
Financial & listing details
- Price per square foot: $225/sqft
- Tax assessed value: $20,925
- Annual tax amount: $543
- Date on market: 3/23/2026
- Cumulative days on market: 180 days
- Listing terms: Cash,Conventional,FHA,USDA Loan,VA Loan
- Ownership: Fee Simple
- Total actual rent: 0
- Electric utility on property: Yes
- Road surface type: Asphalt
Estimated market value
$322,200
$306,000 - $338,000
$2,104/mo
Price history
| Date | Event | Price |
|---|---|---|
| 9/14/2026 | Pending sale | $324,900$225/sqft |
Source: HFMLS #324186 Report a problem | ||
| 6/10/2026 | Price change | $324,900-1.2%$225/sqft |
Source: HFMLS #324186 Report a problem | ||
| 3/23/2026 | Listed for sale | $329,000+1631.6%$228/sqft |
Source: HFMLS #324186 Report a problem | ||
| 7/7/2023 | Sold | $19,000+216.7%$13/sqft |
Source:  BeachesMLS #F10363869 Report a problem BeachesMLS #F10363869 Report a problem | ||
| 4/12/2004 | Sold | $6,000$4/sqft |
Source: Public Record Report a problem | ||
Public tax history
| Year | Property taxes | Tax assessment |
|---|---|---|
| 2025 | $543 +9.3% | $20,925 +31.6% |
| 2024 | $497 +233.1% | $15,903 +35.7% |
| 2023 | $149 +7.6% | $11,718 +12% |
| 2022 | $139 +21.7% | $10,462 +66.6% |
| 2021 | $114 +2.6% | $6,278 |
| 2020 | $111 | $6,278 +15.4% |
| 2019 | $111 +10.1% | $5,440 +18.2% |
| 2018 | $101 +9.9% | $4,604 +29.4% |
| 2017 | $92 +39.4% | $3,557 |
| 2016 | $66 -2.3% | $3,557 -22.7% |
| 2015 | $67 -20.8% | $4,604 |
| 2014 | $85 | -- |
| 2013 | -- | -- |
| 2012 | -- | -- |
| 2011 | -- | -- |
| 2010 | -- | -- |
| 2009 | -- | -- |
| 2008 | -- | -- |
| 2007 | -- | -- |
| 2006 | -- | -- |
| 2005 | -- | -- |
| 2004 | -- | -- |
| 2003 | -- | -- |
| 2002 | -- | -- |
| 2001 | -- | -- |
| 2000 | -- | -- |
Find assessor info on the county website
Monthly payment
Est. payment
Payment breakdown
Explore the cost of this home by adjusting the details. Changes won't be saved.Climate risks
Neighborhood: 33872
Similar homes
- $319,9003 bd2 ba1.7k sqft4550 SAN IGNACIO DRIVE, SEBRING, FL 33872For Sale
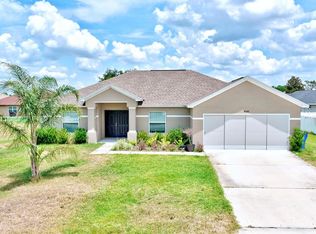
 MLS ID #C7529143, Andrew Bishop, KW FLORIDA LIVING. Stellar MLS
 - $279,9003 bd2 ba1.4k sqft4372 MERCEDES STREET, SEBRING, FL 33872New Construction
 MLS ID #OM728249, Regina Mooney, ROBERTS REAL ESTATE INC. Stellar MLS
 - $304,9003 bd2 ba1.3k sqft1013 ASTON-MARTIN DRIVE, SEBRING, FL 33872New Construction
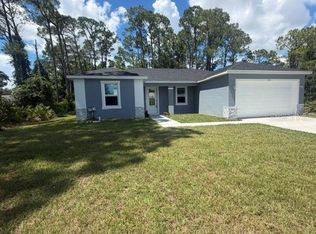 MLS ID #S5143635, Carlos Lozano, ODRY VARGAS REALTY GROUP. Stellar MLS
 - $269,9003 bd2 ba1.3k sqft4368 MERCEDES STREET, SEBRING, FL 33872New Construction
 MLS ID #OM728277, Regina Mooney, ROBERTS REAL ESTATE INC. Stellar MLS
 - $304,9003 bd2 ba1.5k sqft5230 SAN JUAN DRIVE, SEBRING, FL 33872New ConstructionMLS ID #L4962445, Yezmin Restrepo, ADVANTAGE REALTY 1. Stellar MLS
- $339,9003 bd3 ba1.5k sqft6523 ORDUNA DRIVE, SEBRING, FL 33872New ConstructionMLS ID #O6433006, Sarah Penarete, AROD PARTNERS REALTY. Stellar MLS
- $355,0003 bd3 ba1.7k sqft5846 SAN JUAN DRIVE, SEBRING, FL 33872New ConstructionMLS ID #P4939724, Maria Morales-Santana, LPT REALTY, LLC. Stellar MLS
- $339,0003 bd2 ba1.5k sqft7435 CASILLA STREET, SEBRING, FL 33872New ConstructionMLS ID #S5141749, Leila Sabat, CENTURY 21 EDGE. Stellar MLS
- $359,9004 bd2 ba1.9k sqft5036 SAN IGNACIO DRIVE, SEBRING, FL 33872For SaleMLS ID #L4964092, David Small, KELLER WILLIAMS REALTY SMART 1. Stellar MLS
- $314,5004 bd2 ba1.8k sqft6952 DICKINSON Drive, Sebring, FL 33872New Construction
 MLS ID #B26075905, David Aryeh, Sobeca Realty LLC.. BeachesMLS
 - $295,0003 bd2 ba1.3k sqft5906 ESCALON DRIVE, SEBRING, FL 33872For SaleMLS ID #C7529125, Andrew Bishop, KW FLORIDA LIVING. Stellar MLS
- $332,0003 bd3 ba1.5k sqftSun N Lake Est Of Sebring, Sebring, FL 33872New Construction
 MLS ID #A12081072, Sarah Penarete, Arod Partners Realty. MIAMI
 - $359,9003 bd3 ba1.7k sqft7224 GRANADA BOULEVARD, SEBRING, FL 33872New ConstructionMLS ID #TB8534582, Kristen Comstock, LPT REALTY, LLC. Stellar MLS
- $338,9004 bd3 ba1.9k sqft2608 Monza Dr, Sebring, FL 33872New Construction
 MLS ID #2026036880, Chelo Tarin Lopez, Riverside Real Estate Inc. Florida Gulf Coast MLS
 - $299,0003 bd2 ba1.7k sqft4401 MADERIA AVENUE, SEBRING, FL 33872For SaleMLS ID #O6430854, Angelica Diaz Bajo, WRA BUSINESS & REAL ESTATE. Stellar MLS
- $309,9004 bd2 ba1.7k sqft8636 SUN N LAKE BOULEVARD, SEBRING, FL 33872New ConstructionMLS ID #O6436100, Robyn Phillips, ROBYN PHILLIPS REAL ESTATE SERVICES LLC. Stellar MLS
- $310,0004 bd2 ba1.6k sqft6970 Mexican Hat Drive, Sebring, FL 33872New ConstructionMLS ID #B26054124, David Aryeh, Sobeca Realty LLC.. BeachesMLS
- $312,5004 bd2 ba1.7k sqft6912 MEXICAN HAT Drive, Sebring, FL 33872New ConstructionMLS ID #B26054148, David Aryeh, Sobeca Realty LLC.. BeachesMLS
- $289,9003 bd2 ba1.4k sqft8725 CAPILLA STREET, SEBRING, FL 33872New ConstructionMLS ID #O6431811, Robyn Phillips, ROBYN PHILLIPS REAL ESTATE SERVICES LLC. Stellar MLS
