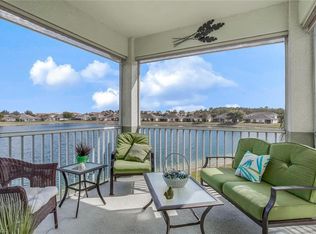
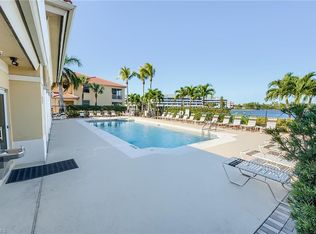
NEW hot water heater and AC for peace of mind and comfort. Spacious first-floor 3-bedroom, 2-bathroom coach home in the gated community of Province Park, offering serene lake and fountain views. This well-designed open floor plan features tile flooring throughout the main living areas and a screened lanai, providing the perfect space to relax while enjoying the peaceful water views and abundant natural light. The kitchen offers ample cabinetry and a breakfast bar that opens to the living and dining areas, creating a functional layout ideal for both everyday living and entertaining. The primary suite features a walk-in closet and an en-suite bathroom with dual sinks and a walk-in shower. Two additional bedrooms provide flexibility for guests, a home office, or additional living space. Additional features include an attached garage, in-unit laundry hookups, *furniture and appliances are negotiable*, offering added flexibility for buyers. Residents of Province Park enjoy an impressive array of amenities, including a clubhouse, community pool and spa, fitness center, tennis and pickleball courts, and scenic walking paths. Conveniently located near shopping, dining, major roadways, FSW, and Eastwood Golf Course, this home combines comfort, convenience, and an exceptional location.
For sale
$269,900
4206 Liron AVE #101, FORT MYERS, FL 33916
3beds
1,368sqft
Condominium
Built in 2005
-- sqft lot
$-- Zestimate®
$197/sqft
$379/mo HOA
What's special
Attached garageScreened lanaiIn-unit laundry hookupsWell-designed open floor planKitchen offers ample cabinetryScenic walking paths
- 122 days
- 530
- 25
Zillow last checked:
Listing updated:
Listed by:
Ashley Denham-Everett 239-544-3850,
Knowledge Base Real Estate
Source: SWFLMLS,MLS#: 226018509 Originating MLS: Bonita Springs
Originating MLS: Bonita SpringsFacts & features
Interior
Bedrooms & bathrooms
- Bedrooms: 3
- Bathrooms: 2
- Full bathrooms: 2
Rooms
- Room types: Family Room, Great Room, Guest Bath, Screened Lanai/Porch, 3 Bed
Dining room
- Features: Breakfast Bar, Dining - Living, Eat-in Kitchen
Heating
- Central
Cooling
- Ceiling Fan(s), Central Air
Appliances
- Included: Electric Cooktop, Dishwasher, Disposal, Dryer, Microwave, Range, Refrigerator, Refrigerator/Freezer, Refrigerator/Icemaker, Washer
- Laundry: Inside
Features
- Built-In Cabinets, Fire Sprinkler, Pantry, Smoke Detectors, Walk-In Closet(s), Wheel Chair Access, Window Coverings, Family Room, Great Room, Guest Bath, Laundry in Residence, Screened Lanai/Porch
- Flooring: Carpet, Tile
- Windows: Window Coverings, Storm Protection (Other)
- Has fireplace: No
Interior area
- Total structure area: 1,368
- Total interior livable area: 1,368 sqft
Property
Parking
- Total spaces: 1
- Parking features: Attached
- Attached garage spaces: 1
Accessibility
- Accessibility features: Wheel Chair Access
Features
- Stories: 1
- Patio & porch: Screened Lanai/Porch
- Has private pool: Yes
- Pool features: Community, Concrete
- Has view: Yes
- View description: Pond
- Has water view: Yes
- Water view: Pond
- Waterfront features: Lake
- Frontage type: Lakefront
Lot
- Size: 4,512 Square Feet
Details
- Additional structures: Tennis Court(s)
- Parcel number: 294425P300716.0101
Construction
Type & style
- Home type: Condo
- Property subtype: Condominium
Materials
- Block, Stucco
- Foundation: Concrete Block
- Roof: Shingle
Condition
- New construction: No
- Year built: 2005
Utilities & green energy
- Water: Assessment Paid, Central
Community & HOA
Community
- Features: Clubhouse, Park, Pool, Dog Park, Putting Green, Tennis Court(s), Gated
- Security: Gated Community, Fire Sprinkler System, Smoke Detector(s)
- Subdivision: PROVINCE PARK
HOA
- Has HOA: Yes
- Amenities included: Basketball Court, Barbecue, Bike And Jog Path, Clubhouse, Park, Pool, Dog Park, Pickleball, Putting Green, Tennis Court(s)
- HOA fee: $4,552 annually
Location
- Region: Fort Myers
Financial & listing details
- Price per square foot: $197/sqft
- Tax assessed value: $256,624
- Annual tax amount: $3,757
- Date on market: 5/6/2026
- Lease term: FHA,Seller Financing,VA
Estimated market value
Not available
Estimated sales range
Not available
Not available
Price history
| Date | Event | Price |
|---|---|---|
| 6/29/2026 | Listed for sale | $269,900$197/sqft |
Source:  SWFLMLS #226018509 Report a problem SWFLMLS #226018509 Report a problem | ||
| 6/17/2026 | Pending sale | $269,900$197/sqft |
Source: SWFLMLS #226018509 Report a problem | ||
| 5/6/2026 | Listed for sale | $269,900-3.6%$197/sqft |
Source: SWFLMLS #226018509 Report a problem | ||
| 6/13/2006 | Sold | $279,900$205/sqft |
Source: Public Record Report a problem | ||
Public tax history
| Year | Property taxes | Tax assessment |
|---|---|---|
| 2025 | $3,758 +4.3% | $180,212 +10% |
| 2024 | $3,604 +5.2% | $163,829 +10% |
| 2023 | $3,425 +14.7% | $148,935 +10% |
| 2022 | $2,986 +11.1% | $135,395 +10% |
| 2021 | $2,687 +5.5% | $123,086 +10% |
| 2020 | $2,547 +8.4% | $111,896 -8.8% |
| 2019 | $2,349 | $122,740 +3.4% |
| 2018 | $2,349 +4.3% | $118,703 |
| 2017 | $2,251 +3.8% | $118,703 +19.2% |
| 2016 | $2,169 +11.1% | $99,566 -2.1% |
| 2015 | $1,952 +5% | $101,700 +5.4% |
| 2014 | $1,858 +9.7% | $96,495 +50.3% |
| 2013 | $1,694 +49.3% | $64,200 +23% |
| 2012 | $1,134 -21.6% | $52,200 -22.7% |
| 2011 | $1,446 +8.5% | $67,500 +12.1% |
| 2010 | $1,332 -39.4% | $60,200 -44.1% |
| 2009 | $2,198 -38.4% | $107,700 -41.5% |
| 2008 | $3,571 +5.6% | $184,000 +1.7% |
| 2007 | $3,382 +14.2% | $181,000 +20.7% |
| 2006 | $2,961 | $150,000 |
Find assessor info on the county website
Monthly payment
Est. payment
Payment breakdown
Explore the cost of this home by adjusting the details. Changes won't be saved.Climate risks
Neighborhood: 33916
- $274,9004 bd3 ba1.7k sqft4206 Liron Ave APT 201, Fort Myers, FL 33916Off Market
- $277,5003 bd3 ba1.6k sqft4206 Liron Ave APT 202, Fort Myers, FL 33916Off Market
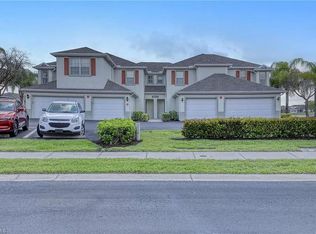
- $251,7003 bd2 ba1.3k sqft4206 Liron Ave APT 102, Fort Myers, FL 33916Off Market
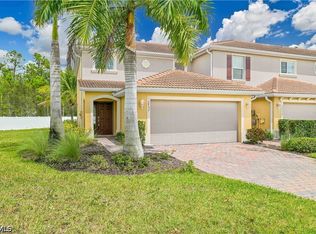
- $300,0003 bd2 ba1.3k sqft4204 Liron Ave APT 101, Fort Myers, FL 33916Sold

Similar homes
- $280,0002 bd2 ba1.3k sqft10523 Diamante WAY, FORT MYERS, FL 33913For Sale

 MLS ID #226028644, Steven Katsoufis, Keller Williams Elite Realty. SWFLMLS
 - $339,0004 bd3 ba1.8k sqft3733 Crofton Ct, Fort Myers, FL 33916For Sale
 MLS ID #2026035065, Kay Fullilove, Sellstate Max Performance. Florida Gulf Coast MLS
 - $207,9003 bd2 ba1k sqft4241 Bellasol CIR #1922, FORT MYERS, FL 33916For Sale
 MLS ID #224099107, Jason Schiering, PA, RE/MAX Hallmark Realty. SWFLMLS
 - $239,9003 bd2 ba1.3k sqft11017 Mill Creek WAY #1006, FORT MYERS, FL 33913For Sale
 MLS ID #226017295, Kimberly A Nash, Keller Williams Elite Realty. SWFLMLS
 - $268,9002 bd2 ba1.3k sqft13671 Julias Way APT 1225, Fort Myers, FL 33919For SaleMLS ID #2026032833, Katie Freeman, Southwest FL Property Pros LLC. Florida Gulf Coast MLS
- $175,0003 bd2 ba1k sqft4236 Bellasol CIR #1021, FORT MYERS, FL 33916For SaleMLS ID #226021329, Hunter Ratliff PA, DomainRealty.com LLC. SWFLMLS
- $249,9003 bd3 ba1.5k sqft3916 Cherrybrook LOOP, FORT MYERS, FL 33966For SaleMLS ID #226024253, Felipe Miranda, PA, William Raveis Real Estate. SWFLMLS
- $239,9003 bd2 ba1.3k sqft10041 Lake Cove Dr APT 202, Fort Myers, FL 33908For SaleMLS ID #2026036637, Arthur Janowski, Coldwell Banker Realty. Florida Gulf Coast MLS
- $260,0002 bd2 ba1.5k sqft14951 Reflection Key CIR #515, FORT MYERS, FL 33907For SaleMLS ID #226027358, Connor Croley, Keller Williams Elite Realty. SWFLMLS
- $172,0002 bd2 ba1.1k sqft11490 VILLA GRAND #221, FORT MYERS, FL 33913For Sale
 MLS ID #N6145572, Carmen Powers Hayes, POWERS UNLIMITED REAL ESTATE. Stellar MLS
 - $225,0002 bd2 ba1.4k sqft9575 Hemingway LN #4401, FORT MYERS, FL 33913For SaleMLS ID #226009837, Ryan Allamian, Coldwell Banker Realty. SWFLMLS
- $294,9002 bd2 ba1.6k sqft5120 W Hyde Park CT #103, FORT MYERS, FL 33912For SaleMLS ID #226023764, Susan Cohen, Downing Frye Realty Inc.. SWFLMLS
- $315,0003 bd2 ba1.7k sqft11031 Mill Creek WAY #305, FORT MYERS, FL 33913For SaleMLS ID #225085100, Kimberly A Nash, Keller Williams Elite Realty. SWFLMLS
- $225,0002 bd2 ba1.1k sqft14511 Legends BLVD N #306, FORT MYERS, FL 33912For SaleMLS ID #226024960, Andrew Brinkoetter, Keller Williams Elite Realty. SWFLMLS
- $249,0003 bd2 ba1.3k sqft11741 Pasetto LN #103, FORT MYERS, FL 33908For SaleMLS ID #226022158, Kate Balzer, Douglas Elliman Florida, LLC. SWFLMLS
- $259,9003 bd2 ba1.6k sqft11620 Navarro WAY #2408, FORT MYERS, FL 33908For SaleMLS ID #226028115, Kevin Bartlett, Knowledge Base Real Estate. SWFLMLS
- $259,9003 bd2 ba1.3k sqft19880 Breckenridge DR #204, ESTERO, FL 33928For SaleMLS ID #226015250, Allan R Hase, RE/MAX Realty Group. SWFLMLS
- $265,0002 bd3 ba1k sqft4803 SW Santa Barbara Ct APT 8, Cape Coral, FL 33914For SaleMLS ID #2026035150, Christine Blasses, Century 21 Selling Paradise. Florida Gulf Coast MLS
- $280,0002 bd2 ba1.2k sqft15461 Bellamar CIR #1912, FORT MYERS, FL 33908For SaleMLS ID #226029464, Rich Bowden, ENGEL & VOELKERS NAPLES. SWFLMLS
- $265,0002 bd2 ba1.4k sqft3010 Meandering WAY #102, FORT MYERS, FL 33905For SaleMLS ID #225074141, Jeffrey P Jordan, Keller Williams Elite Realty. SWFLMLS
