Welcome to your new home in the highly sought-after Walden Lake neighborhood of Plant City! This charming 3-bedroom, 2-bathroom residence offers a perfect blend of comfort and convenience. Step inside to discover an updated kitchen with stainless steel appliances (replaced in 2023), complemented by a delightful breakfast nook that overlooks your lush backyard. Don't miss the spacious window seat in the primary bedroom! The large, covered, screened back porch will extend your living and entertaining space in our cooler months! You'll appreciate the many updates to this home, which include a new water heater in 2024, HVAC in 2022, garage door opener in 2019, new tile in primary bathroom shower in 2017 and remodeled kitchen (cabinets and counters) in 2013. The roof was replaced in 2013. Outside, you'll find a serene oasis with both a covered front porch ideal for morning coffee and a screened, covered back porch overlooking the fenced backyard, complete with thriving fruit trees including peach, loquat, Barbados Cherry and Carambola, as well as a nice, healthy clump of lemongrass. Walden Lake offers a wealth of amenities, from miles of paved trails and two dog parks to a sports fields, playground, gazebo, fishing pier, and dock on Walden Lake itself. Residents also enjoy the security and privacy of a community with night-time gates. Conveniently located near shopping, churches, schools, and entertainment, this home is just minutes away from Plant City's quaint downtown, where locally-owned stores and cafes await. Don't miss your chance to own a piece of this thriving community!
Sold for $290,000
$290,000
4206 LONGFELLOW DRIVE, PLANT CITY, FL 33566
3beds
1,247sqft
Single Family Residence
Built in 1990
8,052 Square Feet Lot
$300,100 Zestimate®
$233/sqft
$1,962 Estimated rent
Home value
$300,100
$285,000 - $315,000
$1,962/mo
Zestimate® history
Owner options
List your home for rent
$1,962/mo
Rent Zestimate®
Find your next renter with Zillow Rental Manager. Plus, with online applications, you can quickly screen prospective tenants – for free.
$1,962/mo
Rent Zestimate®
Refinance and save
$2,104/mo
Est. payment
Refinancing to a lower rate could help reduce your monthly payments and save thousands over the life of the loan.
$2,104/mo
Est. payment
Explore your selling options
Work with a Zillow partner agent
Leverage their expertise and Zillow's premium Showcase listings to get your home seen by more buyers.
Get startedList with your own agent
Get your home in front of millions of buyers by listing it on Zillow.
Learn how to do itSell it yourself
Take full control of how buyers see your home on Zillow by listing For Sale by Owner (FSBO).
List your homeWhat's special
Zillow last checked:
Listing updated:
Listed by:
Lynne Halleran 813-763-1881,
COLDWELL BANKER REALTY 863-687-2233,
Brittany Menees,
COLDWELL BANKER REALTY
Bought with:
Lynne Halleran, 3069442
COLDWELL BANKER REALTY
Brittany Menees
COLDWELL BANKER REALTY
Source: Stellar MLS,MLS#: L4945592 Originating MLS: Lakeland
Originating MLS: Lakeland
Facts & features
Interior
Bedrooms & bathrooms
- Bedrooms: 3
- Bathrooms: 2
- Full bathrooms: 2
Rooms
- Room types: Attic, Family Room, Dining Room
Primary bedroom
- Features: Walk-In Closet(s)
- Level: First
- Dimensions: 12x12
Bedroom 2
- Features: Built-in Closet
- Level: First
- Dimensions: 11x11
Bedroom 3
- Features: Built-in Closet
- Level: First
- Dimensions: 10x11
Dining room
- Features: No Closet
- Level: First
- Dimensions: 10x11
Great room
- Features: No Closet
- Level: First
- Dimensions: 13x13
Kitchen
- Features: Granite Counters, No Closet
- Level: First
- Dimensions: 10x10
Heating
- Electric
Cooling
- Central Air
Appliances
- Included: Dishwasher, Electric Water Heater, Microwave, Range, Refrigerator
- Laundry: In Garage
Features
- High Ceilings, Solid Surface Counters
- Flooring: Carpet, Ceramic Tile, Laminate
- Doors: Sliding Doors
- Has fireplace: No
Interior area
- Total structure area: 1,937
- Total interior livable area: 1,247 sqft
Property
Parking
- Total spaces: 2
- Parking features: Driveway, Garage Door Opener
- Attached garage spaces: 2
- Has uncovered spaces: Yes
Features
- Levels: One
- Stories: 1
- Patio & porch: Covered, Front Porch, Rear Porch, Screened
- Exterior features: Sidewalk
- Fencing: Fenced,Vinyl
- Waterfront features: Lake
Lot
- Size: 8,052 Square Feet
- Dimensions: 66 x 122
- Features: City Lot, Sidewalk
- Residential vegetation: Fruit Trees, Mature Landscaping, Oak Trees
Details
- Parcel number: P12292157G00000400025.0
- Zoning: PD
- Special conditions: None
Construction
Type & style
- Home type: SingleFamily
- Property subtype: Single Family Residence
Materials
- Vinyl Siding, Wood Frame
- Foundation: Slab
- Roof: Shingle
Condition
- Completed
- New construction: No
- Year built: 1990
Utilities & green energy
- Sewer: Public Sewer
- Water: Public
- Utilities for property: BB/HS Internet Available, Cable Available, Electricity Connected, Fiber Optics, Public, Sewer Connected, Water Connected
Community & HOA
Community
- Features: Dock, Fishing, Lake, Deed Restrictions, Dog Park, Gated Community - Guard, Golf Carts OK, Park, Playground, Sidewalks
- Pet fee: $0 monthly
- Subdivision: WALDEN LAKE UNIT 30 PH 11 S
HOA
- Has HOA: Yes
- Amenities included: Gated, Playground, Trail(s)
- Services included: Recreational Facilities
- HOA fee: $72 monthly
- HOA name: Westwood - Crystal Camacho
- HOA phone: 727-258-0092
- Second HOA name: Walden Lake Association
Location
- Region: Plant City
Financial & listing details
- Price per square foot: $233/sqft
- Tax assessed value: $214,191
- Annual tax amount: $1,106
- Date on market: 6/28/2024
- Cumulative days on market: 23 days
- Listing terms: Cash,Conventional,FHA,VA Loan
- Ownership: Fee Simple
- Total actual rent: 0
- Electric utility on property: Yes
- Road surface type: Paved, Asphalt
Price history
| Date | Event | Price |
|---|---|---|
| 8/23/2024 | Sold | $290,000$233/sqft |
Source:  Stellar MLS #L4945592 Report a problem Stellar MLS #L4945592 Report a problem | ||
| 8/1/2024 | Pending sale | $290,000$233/sqft |
Source: Stellar MLS #L4945592 Report a problem | ||
| 7/25/2024 | Price change | $290,000-3.3%$233/sqft |
Source: Stellar MLS #L4945592 Report a problem | ||
| 7/18/2024 | Listed for sale | $300,000$241/sqft |
Source: Stellar MLS #L4945592 Report a problem | ||
| 7/8/2024 | Pending sale | $300,000$241/sqft |
Source: Stellar MLS #L4945592 Report a problem | ||
| 6/28/2024 | Listed for sale | $300,000+140%$241/sqft |
Source: Stellar MLS #L4945592 Report a problem | ||
| 7/26/2013 | Sold | $125,000-3.8%$100/sqft |
Source: Stellar MLS #T2568085 Report a problem | ||
| 5/4/2013 | Listed for sale | $129,900-31.5%$104/sqft |
Source: Keller Williams Realty of Brandon #T2568085 Report a problem | ||
| 8/14/2011 | Listing removed | $1,150$1/sqft |
Source: KELLER WILLIAMS-PLANT CITY #T2473892 Report a problem | ||
| 6/9/2011 | Listed for rent | $1,150$1/sqft |
Source: KELLER WILLIAMS-PLANT CITY #T2473892 Report a problem | ||
| 12/22/2006 | Sold | $189,500+82.2%$152/sqft |
Source: Stellar MLS #T2176642 Report a problem | ||
| 1/8/2002 | Sold | $104,000+27.6%$83/sqft |
Source: Public Record Report a problem | ||
| 11/24/1997 | Sold | $81,500$65/sqft |
Source: Public Record Report a problem | ||
Public tax history
| Year | Property taxes | Tax assessment |
|---|---|---|
| 2025 | $3,153 +173.5% | $214,191 +98% |
| 2024 | $1,153 +4.2% | $108,196 +3% |
| 2023 | $1,106 +4.3% | $105,045 +3% |
| 2022 | $1,061 +2.3% | $101,985 +3% |
| 2021 | $1,036 +1.5% | $99,015 +1.4% |
| 2020 | $1,021 +2.8% | $97,648 +2.3% |
| 2019 | $993 | $95,453 +1.9% |
| 2018 | $993 +1.2% | $93,673 -18.4% |
| 2017 | $981 +2.4% | $114,757 +27.7% |
| 2016 | $958 +6% | $89,859 +0.7% |
| 2015 | $904 -0.7% | $89,234 +0.8% |
| 2014 | $910 | $88,526 +14.2% |
| 2013 | $910 -33.6% | $77,536 +10.1% |
| 2012 | $1,371 -6% | $70,439 -5.7% |
| 2011 | $1,458 -20.7% | $74,735 -21.2% |
| 2010 | $1,838 -3.3% | $94,789 -2.7% |
| 2009 | $1,900 -23.4% | $97,423 -25.2% |
| 2008 | $2,481 -7.8% | $130,262 -9.2% |
| 2007 | $2,690 +94.8% | $143,382 +55.2% |
| 2006 | $1,381 +1.3% | $92,369 +3% |
| 2005 | $1,363 | $89,679 +3% |
| 2004 | -- | $87,067 +1.9% |
| 2003 | -- | $85,444 +2.4% |
| 2002 | -- | $83,441 +6.8% |
| 2001 | -- | $78,101 -0.7% |
| 2000 | $1,142 | $78,626 |
Find assessor info on the county website
Neighborhood: 33566
Nearby homes
- $352,6003 bd2 ba1.6k sqft4208 Longfellow Dr, Plant City, FL 33566Off Market
- $391,1004 bd2 ba1.8k sqft4204 Longfellow Dr, Plant City, FL 33566Off Market
- $379,5004 bd2 ba1.9k sqft4207 Kipling Ave, Plant City, FL 33566Off Market
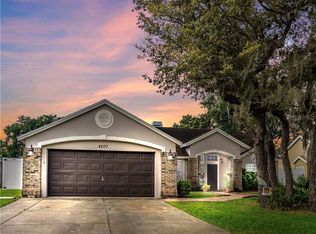
- $335,8003 bd2 ba1.6k sqft4209 Kipling Ave, Plant City, FL 33566Off Market

- $299,9003 bd2 ba1.2k sqft4210 Longfellow Dr, Plant City, FL 33566Off Market
- $337,9003 bd2 ba2.2k sqft4211 Kipling Ave, Plant City, FL 33566Off Market
- $326,4003 bd2 ba1.7k sqft4205 Kipling Ave, Plant City, FL 33566Off Market
- $317,2003 bd2 ba1.6k sqft3219 Thackery Way, Plant City, FL 33566Off Market
Nearby schools
GreatSchools rating
- 7/10Walden Lake Elementary SchoolGrades: PK-5Distance: 0.3 mi
- 3/10Tomlin Middle SchoolGrades: 6-8Distance: 3 mi
- 5/10Plant City High SchoolGrades: 9-12Distance: 2.5 mi
Schools provided by the listing agent
- Elementary: Walden Lake-HB
- Middle: Tomlin-HB
- High: Plant City-HB
Source: Stellar MLS. This data may not be complete. We recommend contacting the local school district to confirm school assignments for this home.
Get a cash offer in 3 minutes
Find out how much your home could sell for in as little as 3 minutes with a no-obligation cash offer.
Estimated market value
$300,100
Get a cash offer in 3 minutes
Find out how much your home could sell for in as little as 3 minutes with a no-obligation cash offer.
Estimated market value
$300,100
- Florida
- Hillsborough County
- Plant City
- 33566
- 4206 LONGFELLOW DRIVE
Nearby cities
Nearby zip codes
Other Plant City Topics
