YOUR DREAM HOME AWAITS IN THIS GATED GOLF COURSE COMMUNITY WHERE LUXURY LIVING MEETS PEACEFUL SECLUSION WITH NATURE. BEAUTIFULLY UPDATED OFFERING A PERFECT BLEND OF COMFORT AND STYLE. STUNNING OPEN LIVING AREA SURROUNDED BY SOARING WINDOWS FRONT AND BACK FLOOD THIS HOME WITH NATURAL LIGHT. THE CUSTOM KITCHEN IS A SHOWSTOPPER—FEATURING STAINLESS STEEL APPLIANCES, SLEEK QUARTZ COUNTERTOPS, STYLISH BACKSPLASH, AND ABUNDANT COUNTER SPACE THAT MAKES COOKING AND ENTERTAINING A JOY. PRIMARY SUITE OFFERS A FLEXIBLE BONUS ROOM THAT CAN SERVE AS AN OFFICE, NURSERY, OR PRIVATE RETREAT. THE SPA-INSPIRED PRIMARY SUITE FEATURES A RELAXING SOAKER TUB SURROUNDED BY STYLISH TILE, DOUBLE VANITY WITH TOUCH-LIGHT MIRROR, QUARTZ COUNTERS, AND BOLD BLACK FIXTURE ACCENTS. STEP OUT TO YOUR BALCONY TO TAKE IN PICTURESQUE VIEWS AND COOL BREEZES MAKING THIS HOME A TRUE ESCAPE. WHETHER YOU’RE HOSTING GUESTS OR LOOKING FOR A QUIET MOMENT OF PEACE, THIS HOME DELIVERS A LIFESTYLE OF COMFORT AND INSPIRATION.
Sold
Price Unknown
4206 Masters Drive, League City, TX 77573
5beds
3,618sqft
Single Family Residence
Built in 1984
0.43 Acres Lot
$534,900 Zestimate®
$--/sqft
$3,717 Estimated rent
Home value
$534,900
$487,000 - $583,000
$3,717/mo
Zestimate® history
Owner options
List your home for rent
$3,717/mo
Rent Zestimate®
Find your next renter with Zillow Rental Manager. Plus, with online applications, you can quickly screen prospective tenants – for free.
$3,717/mo
Rent Zestimate®
Refinance and save
$165/mo
Est. payment
Refinancing to a lower rate could help reduce your monthly payments and save thousands over the life of the loan.
$165/mo
Est. payment
Explore your selling options
Work with a Zillow partner agent
Leverage their expertise and Zillow's premium Showcase listings to get your home seen by more buyers.
Get startedList with your own agent
Get your home in front of millions of buyers by listing it on Zillow.
Learn how to do itSell it yourself
Take full control of how buyers see your home on Zillow by listing For Sale by Owner (FSBO).
List your homeWhat's special
Zillow last checked:
Listing updated:
Listed by:
Deborah Bly,
eXp Realty, LLC
Bought with:
Melissa Ard, 0637922
eXp Realty, LLC
Source: eXp Realty,MLS#: 56905929
Facts & features
Interior
Bedrooms & bathrooms
- Bedrooms: 5
- Bathrooms: 5
- Full bathrooms: 4
- 1/2 bathrooms: 1
Heating
- Natural Gas
Cooling
- Ceiling Fan(s), Electric
Appliances
- Included: Disposal, Freestanding Oven, Gas Oven, Oven, Microwave, Free-Standing Range, Gas Range, Dishwasher
- Laundry: Electric Dryer Hookup, Gas Dryer Hookup, Washer Hookup
Features
- Crown Molding, Formal Entry/Foyer, High Ceilings, Wet Bar, 1 Bedroom Up, En-Suite Bath, Primary Bed - 1st Floor, Walk-In Closet(s)
- Flooring: Carpet, Tile
- Number of fireplaces: 1
- Fireplace features: Wood Burning
Interior area
- Total structure area: 3,618
- Total interior livable area: 3,618 sqft
Property
Parking
- Total spaces: 2
- Parking features: Attached
- Attached garage spaces: 2
Features
- Stories: 2
- Patio & porch: Covered, Patio/Deck, Porch
- Exterior features: Balcony
- Has spa: Yes
- Fencing: Back Yard,Full
Lot
- Size: 0.43 Acres
- Features: Back Yard, Near Golf Course, On Golf Course, Subdivided, 1/4 Up to 1/2 Acre
Details
- Parcel number: 664500050003000
Construction
Type & style
- Home type: SingleFamily
- Architectural style: Traditional
- Property subtype: Single Family Residence
Materials
- Brick
- Foundation: Slab
- Roof: Composition
Condition
- New construction: No
- Year built: 1984
Utilities & green energy
- Sewer: Public Sewer
- Water: Public
Green energy
- Energy efficient items: Thermostat
Community & HOA
Community
- Subdivision: South Shore Harbour 1
HOA
- Has HOA: Yes
- Amenities included: Controlled Access, Park, Pond, Tennis Court(s)
- HOA fee: $165 monthly
Location
- Region: League City
Financial & listing details
- Tax assessed value: $479,520
- Annual tax amount: $5,850
- Date on market: 11/21/2025
- Ownership: Full Ownership
- Road surface type: Concrete
Price history
| Date | Event | Price |
|---|---|---|
| 5/8/2025 | Sold | -- |
Source: eXp Realty #177475094 Report a problem | ||
| 4/16/2025 | Pending sale | $545,000$151/sqft |
Source:  HAR #56905929 Report a problem HAR #56905929 Report a problem | ||
| 4/9/2025 | Listed for sale | $545,000+53.6%$151/sqft |
Source: HAR #56905929 Report a problem | ||
| 6/11/2015 | Listing removed | $354,900$98/sqft |
Source: Realty Associates #57282933 Report a problem | ||
| 4/11/2015 | Pending sale | $354,900$98/sqft |
Source: Realty Associates #57282933 Report a problem | ||
| 4/6/2015 | Price change | $354,900-4.1%$98/sqft |
Source: Realty Associates #57282933 Report a problem | ||
| 2/27/2015 | Listed for sale | $369,900$102/sqft |
Source: Realty Associates #57282933 Report a problem | ||
Public tax history
| Year | Property taxes | Tax assessment |
|---|---|---|
| 2025 | $2,895 +17.7% | $420,000 +20% |
| 2024 | $2,459 -4.7% | $350,000 |
| 2023 | $2,579 -6.1% | $350,000 +0.9% |
| 2022 | $2,746 -6.8% | $346,872 +4.8% |
| 2021 | $2,946 +19.5% | $331,000 +6.4% |
| 2020 | $2,466 -20% | $311,070 -11.5% |
| 2019 | $3,081 -58.5% | $351,480 |
| 2018 | $7,427 | $351,480 -5.3% |
| 2017 | $7,427 +10.3% | $371,240 +16.8% |
| 2016 | $6,733 +192.4% | $317,960 |
| 2015 | $2,303 -19.2% | $317,960 +9.5% |
| 2014 | $2,850 | $290,420 |
| 2013 | -- | $290,420 |
| 2012 | -- | $290,420 -0.7% |
| 2011 | -- | $292,400 |
| 2010 | -- | $292,400 |
| 2009 | -- | $292,400 -8.7% |
| 2008 | -- | $320,170 |
| 2007 | -- | $320,170 |
| 2006 | -- | $320,170 +22.7% |
| 2005 | -- | $260,900 +3.7% |
| 2004 | -- | $251,660 |
| 2003 | -- | $251,660 |
| 2002 | -- | $251,660 |
| 2001 | -- | $251,660 |
Find assessor info on the county website
Neighborhood: South Shore Harbour
Nearby homes
- $550,9004 bd3 ba3.4k sqft4204 Masters Dr, League City, TX 77573Off Market
- $705,1004 bd4 ba4.2k sqft4208 Masters Dr, League City, TX 77573Off Market
- $545,1004 bd3 ba3.7k sqft4302 Masters Dr, League City, TX 77573Off Market
- $662,5005 bd5 ba4.6k sqft4202 Masters Dr, League City, TX 77573Off Market
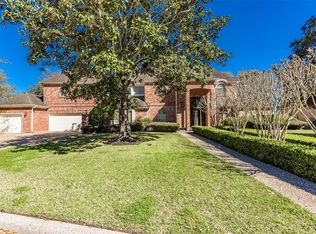
- $547,6004 bd3 ba3.3k sqft3001 Sea Pines Pl, League City, TX 77573Off Market
- $460,1004 bd3 ba3.5k sqft4205 Masters Dr, League City, TX 77573Off Market
- $614,9004 bd4 ba4.5k sqft4207 Masters Dr, League City, TX 77573Off Market
- $472,2004 bd3 ba4.3k sqft4203 Masters Dr, League City, TX 77573Off Market
Nearby schools
GreatSchools rating
- 9/10Lloyd R Ferguson Elementary SchoolGrades: PK-5Distance: 0.5 mi
- 5/10Clear Creek Intermediate SchoolGrades: 6-8Distance: 0.9 mi
- 6/10Clear Creek High SchoolGrades: 9-12Distance: 1 mi
Schools provided by the listing agent
- Elementary: Ferguson Elementary School
- Middle: Clear Creek Intermediate School
- High: Clear Creek High School
Source: eXp Realty. This data may not be complete. We recommend contacting the local school district to confirm school assignments for this home.
Get a cash offer in 3 minutes
Find out how much your home could sell for in as little as 3 minutes with a no-obligation cash offer.
Estimated market value
$534,900
Get a cash offer in 3 minutes
Find out how much your home could sell for in as little as 3 minutes with a no-obligation cash offer.
Estimated market value
$534,900
- Texas
- Galveston County
- League City
- 77573
- South Shore Harbour
- 4206 Masters Drive
Nearby cities
Nearby neighborhoods
Nearby zip codes
Other League City Topics
