Skip main navigation
For sale
  • $289,900

    4206 N 38TH Street #4, Phoenix, AZ 85018

    2beds
    910sqft
    : 
    Loading
    Get pre-qualified
    Townhouse
    Built in 1967
    824 Square Feet Lot
    $-- Zestimate®
    $319/sqft
    $325/mo HOA

    What's special

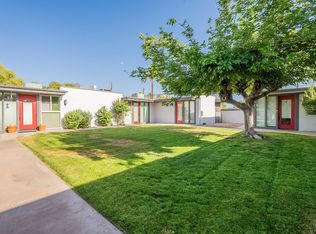
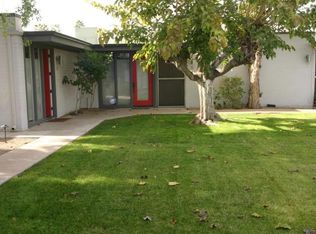
    Lush grassy courtyardMature treesExposed brick interiorNeutral color palette
    Step into this charming, single-story Arcadia area condo, a peaceful retreat nestled in the prestigious Camelback Corridor. As you step inside, you'll be greeted by an airy and reimagined split floorplan, a seamless blend of vintage charm and modern design. The exposed brick interior and neutral color palette provide a clean, elegant canvas for you to make your own. Enjoy your own private enclosed patio area accessible from the primary bedroom, offering a quiet spot to unwind. This well-maintained community provides a tranquil and active lifestyle with its lush, grassy courtyard, mature trees, and a community pool just steps from your door. Perfectly situated in a popular location with scenic walking paths, this home offers the ideal blend of privacy and convenience. Whether you're looking for a comfortable new home or a savvy investment, this property's flexible rental options including Airbnb and VRBO make it an exceptional opportunity for cash flow.
    275 days
    |
    411
    |
    21
    |

    Zillow last checked:

    Listing updated:

    Listed by:

    Tiffany Harper 602-885-5993,

    Incyte Realty, LLC

    Source: ARMLS,MLS#: 7037678MLS Logo

    Loading...

      Facts & features

      Interior

      Bedrooms & bathrooms
      • Bedrooms: 2
      • Bathrooms: 1
      • Full bathrooms: 1
      Heating
      • Electric
      Cooling
      • Central Air, Ceiling Fan(s)
      Appliances
      • Included: Washer/Dryer Stacked, Dryer, Washer, Refrigerator, Built-in Microwave, Dishwasher, Disposal, Electric Cooktop
      • Laundry: Inside
      Features
      • High Speed Internet, Breakfast Bar, No Interior Steps, Pantry, 3/4 Bath Master Bdrm
      • Has basement: No
      • Has fireplace: No
      • Common walls with other units/homes: End Unit
      Interior area
      • Total structure area: 910
      • Total interior livable area: 910 sqft

      Property

      Parking
      • Total spaces: 1
      • Parking features: Assigned
      • Carport spaces: 1
      Features
      • Stories: 1
      • Patio & porch: Patio
      • Exterior features: Private Yard
      • Spa features: None
      • Fencing: Block
      Lot
      • Size: 824 Square Feet
      • Features: Gravel/Stone Front
      Details
      • Parcel number: 17029119

      Construction

      Type & style
      • Home type: Townhouse
      • Architectural style: Ranch
      • Property subtype: Townhouse
      • Attached to another structure: Yes
      Materials
      • Painted, Block
      • Roof: Built-Up,Foam
      Condition
      • Year built: 1967

      Utilities & green energy

      • Sewer: Public Sewer
      • Water: City Water

      Community & HOA

      Community
      • Features: Pool
      • Subdivision: ARCADIA COURTYARDS CONDOMINIUM
      HOA
      • Has HOA: Yes
      • Services included: Roof Repair, Insurance, Sewer, Pest Control, Maintenance Grounds, Front Yard Maint, Trash, Water, Roof Replacement
      • HOA fee: $325 monthly
      • HOA name: Arcadia Courtyards
      • HOA phone: 602-957-9191
      Location
      • Region: Phoenix

      Financial & listing details

      • Price per square foot: $319/sqft
      • Annual tax amount: $1,194
      • Date on market: 10/5/2025
      • Cumulative days on market: 272 days
      • Listing terms: Owner May Carry,Cash,Conventional,Also for Rent,Lease Option,Lease Purchase
      • Ownership: Condominium

        Estimated market value

        Not available

        Estimated sales range

        Not available

        Not available

        Price history

        DateEventPrice
        6/5/2026Listed for sale$289,900$319/sqft
        Source: ARMLS #7037678 Report a problem
        5/10/2026Listing removed$289,900$319/sqft
        Source: ARMLS #6918944 Report a problem
        3/17/2026Price change$289,900-1.7%$319/sqft
        Source: ARMLS #6918944 Report a problem
        10/2/2025Price change$295,000-1.6%$324/sqft
        Source: ARMLS #6918944 Report a problem
        9/12/2025Listed for sale$299,900-22.1%$330/sqft
        Source: ARMLS #6918944 Report a problem
        5/6/2024Sold$385,000$423/sqft
        Source: ARMLS #6683713 Report a problem
        4/15/2024Price change$385,000-2.5%$423/sqft
        Source: ARMLS #6683713 Report a problem
        3/28/2024Listed for sale$395,000$434/sqft
        Source: ARMLS #6683713 Report a problem

        Public tax history

        Tax history is unavailable.

        Monthly payment

        Est. payment

        Payment breakdown

        Explore the cost of this home by adjusting the details. Changes won't be saved.
        All calculations are estimates and provided by Zillow, Inc. for informational purposes only. Actual amounts may vary.
        HOA fees may include property taxes on listings classified as Co-Ops. Contact the listing agent and/or owner for fee details.
        Mortgage interest rates are dependent on a number of factors, including credit score, down payment, and repayment length. Interest rate data provided by Zillow Group Marketplace, Inc. as of 1/1/1970 from various mortgage lenders with which we have lead or other similar arrangements; the Estimated Payment is an average of those rates.
        See how much you could borrow to make a competitive offer.

        Climate risks

        Neighborhood: Camelback East

        Getting around

        73 / 100
        Very Walkable
        37 / 100
        Some Transit
        69 / 100
        Bikeable

        Nearby schools

        GreatSchools rating
        Schools provided by the listing agent
        • Elementary: Monte Vista Elementary School
        • Middle: Monte Vista Elementary School
        • High: Camelback High School
        • District: Creighton Elementary District

        Source: ARMLS. This data may not be complete. We recommend contacting the local school district to confirm school assignments for this home.

        A local agent can set up tours, give advice and negotiate with sellers.

        Browse local experts

        Similar homes

        Skip to the end of the carouselSkip to the beginning of the carousel