Skip main navigation
Off market
  • $311,800

    4206 N Westlake Dr, Wichita, KS 67220

    4beds
    2,632sqft
    SingleFamily
    Built in 1993
    8,276 Square Feet Lot
    $311,800 Zestimate®
    $118/sqft
    $2,084 Estimated rent

    Home value

    $311,800

    $296,000 - $327,000

    $2,084/mo

    Zestimate® history
    Loading
    Loading...

    Owner options

    List your home for rent

    $2,084/mo

    Rent Zestimate®

    Find your next renter with Zillow Rental Manager. Plus, with online applications, you can quickly screen prospective tenants – for free.

    Learn more

    $2,084/mo

    Rent Zestimate®

    Refinance and save

    $2,036/mo

    Est. payment

    Refinancing to a lower rate could help reduce your monthly payments and save thousands over the life of the loan.

    See today's rates

    $2,036/mo

    Est. payment

    Explore your selling options

    Work with a Zillow partner agent

    Leverage their expertise and Zillow's premium Showcase listings to get your home seen by more buyers.

    Get started

    List with your own agent

    Get your home in front of millions of buyers by listing it on Zillow.

    Learn how to do it

    Sell it yourself

    Take full control of how buyers see your home on Zillow by listing For Sale by Owner (FSBO).

    List your home

    What's special

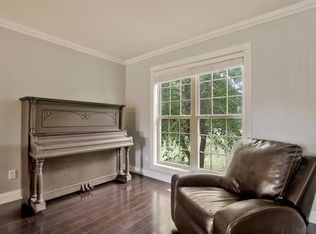
    SELLER OFFERING TO PAY UP TO $3,500 OF BUYER'S CLOSING COSTS! This wonderful family home has 4 bedroom and 2.5 bath with an open floor plan, lots of natural light, and paint throughout. The kitchen opens to a family/hearth room, with a fireplace with gas logs that can be taken out and converted to a woodburning if desired. Many nice updates to this home, newer kitchen counter tops and flooring, new stove and refrigerator that stay, many new light fixtures and has been very well maintained. The main floor features, a living room, formal dining, a wonderful family room with fireplace and spacious kitchen. The upstairs has 4 bedrooms including the master suite. The hall bathroom has been updated with granite counters and sink, and new tiled tub/shower. Master bedroom has a large master bath with walk-in closet, double sinks and a tub/shower. Basement has a large second family room and space for storage or a potential 5th bedroom and/or full bathroom. Some of the other great features include a large back yard, deck and trees, a neighborhood playground/fishing lake and walking paths only steps away. The majority of windows have been replaced and the upstairs ac & furnace are approx. 4 years old. Avg. Monthly gas $75.00, electric $120.00 & water $110.00, this includes trash in Bel Aire. Great location for Koch employees and easy access to K-96. New carpet in living room and dining room!

    This property is not currently displayed as for sale or rent on Zillow. This may be different from what's on other websites or public sources.

    Facts & features

    Interior

    Bedrooms & bathrooms
    • Bedrooms: 4
    • Bathrooms: 3
    • Full bathrooms: 2
    • 1/2 bathrooms: 1
    Heating
    • Forced air, Other, Gas
    Cooling
    • Central, Other
    Appliances
    • Included: Dishwasher, Garbage disposal, Microwave, Range / Oven, Refrigerator
    Features
    • Flooring: Carpet, Hardwood, Laminate
    • Basement: Partially finished
    • Has fireplace: Yes
    Interior area
    • Total interior livable area: 2,632 sqft

    Property

    Parking
    • Total spaces: 2
    • Parking features: Garage - Attached
    Features
    • Exterior features: Stucco, Wood, Cement / Concrete
    Lot
    • Size: 8,276 Square Feet
    Details
    • Parcel number: 087097250230300200A

    Construction

    Type & style
    • Home type: SingleFamily
    • Architectural style: Conventional
    Materials
    • Frame
    • Foundation: Other
    • Roof: Other
    Condition
    • Year built: 1993

    Community & HOA

    Location
    • Region: Wichita

    Financial & listing details

    • Price per square foot: $118/sqft
    • Tax assessed value: $269,300
    • Annual tax amount: $4,148

    Price history

    DateEventPrice
    3/12/2017Listing removed$179,000$68/sqft
    Source: J.P. WEIGAND & SONS E 13TH #527987 Report a problem
    9/17/2016Price change$179,000-3.2%$68/sqft
    Source: J.P. WEIGAND & SONS E 13TH #522773 Report a problem
    8/30/2016Price change$185,000-2.6%$70/sqft
    Source: J.P. WEIGAND & SONS E 13TH #522773 Report a problem
    7/14/2016Listed for sale$190,000+3%$72/sqft
    Source: J.P. WEIGAND & SONS E 13TH #522773 Report a problem
    4/9/2015Listing removed$184,500$70/sqft
    Source: J.P. Weigand & Sons, Inc. #501039 Report a problem
    3/6/2015Listed for sale$184,500$70/sqft
    Source: J.P. Weigand & Sons, Inc. #501039 Report a problem

    Public tax history

    YearProperty taxesTax assessment
    2025$4,148 $30,970
    2024-- $30,970
    2023$4,386 +14.3%$30,970
    2022$3,839 +5.6%--
    2021$3,634 +12.3%--
    2020$3,236 -0.1%$22,011
    2019$3,241 +4.6%$22,011 +5%
    2018$3,097 +2.8%$20,965
    2017$3,013 +100.1%--
    2016$1,506 -45.1%--
    2015$2,744 +1.9%--
    2014$2,692 --
    2013-- --
    2012-- --
    2011-- $19,160
    2008-- $19,160 +3%
    2007-- $18,596 +3%
    2006-- $18,056 +8.7%
    2005-- $16,607
    2004-- $16,607 +3%
    2003-- $16,124 +3%
    2002-- $15,652 +6%
    2000-- $14,767
    Find assessor info on the county website

    Neighborhood: 67220

    Nearby schools

    GreatSchools rating
    Schools provided by the listing agent
    • Elementary: Isely Magnet (NH)
    • Middle: Stucky Middle
    • High: Heights
    • District: Wichita School District (USD 259)

    Source: The MLS. This data may not be complete. We recommend contacting the local school district to confirm school assignments for this home.

    Get pre-qualified for a loan
    At Zillow Home Loans, we can pre-qualify you in as little as 5 minutes with no impact to your credit score.

    An equal housing lender. NMLS #10287.

    Sell for more on Zillow
    Get a Zillow Showcase℠ listing at no additional cost and you could sell for .
    $311,800
    2% more
    +$6,236
    With Zillow Showcase(estimated)
    $318,036