Skip main navigation
Sold
  • $714,000

    4206 NE 20th Ave Unit A, Portland, OR 97211

    3beds
    2,492sqft
    Residential, Condominium
    Built in 1928
    -- sqft lot
    $-- Zestimate®
    $287/sqft
    $4,096 Estimated rent

    Home value

    Not available

    Estimated sales range

    Not available

    $4,096/mo

    Zestimate® history
    Loading
    Loading...

    Owner options

    List your home for rent

    $4,096/mo

    Rent Zestimate®

    Find your next renter with Zillow Rental Manager. Plus, with online applications, you can quickly screen prospective tenants – for free.

    Learn more

    $4,096/mo

    Rent Zestimate®

    Refinance and save

    $4,472/mo

    Est. payment

    Refinancing to a lower rate could help reduce your monthly payments and save thousands over the life of the loan.

    See today's rates

    $4,472/mo

    Est. payment

    Explore your selling options

    Work with a Zillow partner agent

    Leverage their expertise and Zillow's premium Showcase listings to get your home seen by more buyers.

    Get started

    List with your own agent

    Get your home in front of millions of buyers by listing it on Zillow.

    Learn how to do it

    Sell it yourself

    Take full control of how buyers see your home on Zillow by listing For Sale by Owner (FSBO).

    List your home

    What's special

    Wood-burning fireplaceArched transitionsModern updatesLight-filled living spacesStylish custom backsplashGas tankless water heaterSteep gables
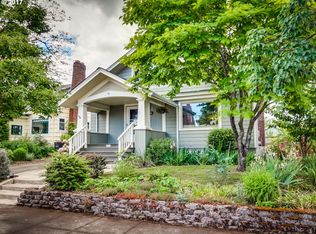
    Classic architecture and modern updates come together in this beautifully renovated 1928 Tudor-style cottage condominium, one of just three residences in a boutique conversion. Steep gables, arched openings, and timeless exterior details set the tone, while thoughtful renovations bring comfort, efficiency, and everyday livability. Inside, light-filled living spaces feature arched transitions, generous natural light, and a wood-burning fireplace that anchors the main gathering area. Meaningful system upgrades include newer plumbing, electrical, HVAC, and windows, offering peace of mind alongside preserved historic charm. Gas utilities support efficient year-round comfort, highlighted by a gas tankless water heater. The kitchen has been tastefully reimagined with custom cabinetry, new stainless steel appliances, a freestanding gas range, and a stylish custom backsplash, flowing naturally into an adjacent dining area ideal for daily living and entertaining. The home offers three full bathrooms, each with unique custom tilework. Two feature walk-in showers, while the primary bathroom includes a full-size soaking tub. One upstairs bedroom benefits from a full walk-in closet, and an unfenced yard area provides flexible outdoor space. Enjoy nearby neighborhood amenities including coffee at Proud Mary Coffee and Extracto Coffee Roasters, dining at The Observatory and Tin Shed Garden Cafe, and local bars and eateries throughout the Alberta Arts District. Nearby green spaces such as Wilshire Park and Alberta Park offer easy outdoor access. A full unfinished basement provides a laundry space, generous storage and future potential to finish the space. Enjoy the ease of condominium ownership with a low $75/month HOA. A rare opportunity to own a character-rich home where historic charm, modern systems, and neighborhood lifestyle align seamlessly.

    Zillow last checked:

    Listing updated:

    Listed by:

    Darryl Bodle 503-709-4632,

    Keller Williams Realty Portland Premiere,

    Kelly Christian 908-328-1873,

    Keller Williams Realty Portland Premiere

    Bought with:

    Katelin Wille, 200612240

    Keller Williams Realty Professionals

    Source: RMLS (OR),MLS#: 657645308MLS Logo

    Facts & features

    Interior

    Bedrooms & bathrooms
    • Bedrooms: 3
    • Bathrooms: 3
    • Full bathrooms: 3
    • Main level bathrooms: 1
    Rooms
    • Room types: Bedroom 2, Bedroom 3, Dining Room, Family Room, Kitchen, Living Room, Primary Bedroom
    Primary bedroom
    • Level: Main
    • Area: 120
    • Dimensions: 12 x 10
    Bedroom 2
    • Level: Upper
    • Area: 130
    • Dimensions: 13 x 10
    Bedroom 3
    • Features: Walkin Closet
    • Level: Upper
    • Area: 156
    • Dimensions: 13 x 12
    Dining room
    • Features: Formal
    • Level: Main
    • Area: 121
    • Dimensions: 11 x 11
    Kitchen
    • Features: Dishwasher, Disposal, Gourmet Kitchen, Microwave, Free Standing Range, Plumbed For Ice Maker, Solid Surface Countertop
    • Level: Main
    • Area: 121
    • Width: 11
    Living room
    • Features: Fireplace
    • Level: Main
    • Area: 260
    • Dimensions: 20 x 13
    Heating
    • Forced Air, Fireplace(s)
    Cooling
    • Central Air
    Appliances
    • Included: Dishwasher, Disposal, Free-Standing Range, Microwave, Plumbed For Ice Maker, Stainless Steel Appliance(s), ENERGY STAR Qualified Water Heater, Gas Water Heater
    • Laundry: Hookup Available, Laundry Room
    Features
    • High Ceilings, Walk-In Closet(s), Formal, Gourmet Kitchen
    • Windows: Double Pane Windows, Vinyl Frames
    • Basement: Full,Unfinished
    • Fireplace features: Wood Burning
    Interior area
    • Total structure area: 2,492
    • Total interior livable area: 2,492 sqft

    Property

    Parking
    • Parking features: On Street
    • Has uncovered spaces: Yes
    Accessibility
    • Accessibility features: Natural Lighting, Accessibility
    Features
    • Stories: 2
    • Exterior features: Yard
    • Fencing: Fenced
    • Has view: Yes
    • View description: Trees/Woods
    Lot
    • Size: 1,285 Square Feet
    • Dimensions: 59.57 x 50 x 55.16
    • Features: Level
    Details
    • Parcel number: R295876
    • Zoning: R5

    Construction

    Type & style
    • Home type: Condo
    • Architectural style: Cottage,Tudor
    • Property subtype: Residential, Condominium
    Materials
    • Cement Siding, Lap Siding, Stucco
    • Foundation: Concrete Perimeter
    • Roof: Composition
    Condition
    • Updated/Remodeled
    • New construction: No
    • Year built: 1928

    Utilities & green energy

    • Gas: Gas
    • Sewer: Public Sewer
    • Water: Public

    Community & HOA

    Community
    • Security: Sidewalk
    • Subdivision: Sabin
    HOA
    • Has HOA: Yes
    • HOA fee: $75 monthly
    Location
    • Region: Portland

    Financial & listing details

    • Price per square foot: $287/sqft
    • Tax assessed value: $665,990
    • Annual tax amount: $3,894
    • Date on market: 1/5/2026
    • Cumulative days on market: 17 days
    • Listing terms: Cash,Conventional,FHA,VA Loan
    • Road surface type: Paved

    Price history

    DateEventPrice
    2/6/2026Sold$714,000+2%$287/sqft
    Source: RMLS (OR) #657645308 Report a problem
    1/22/2026Pending sale$699,900$281/sqft
    Source: RMLS (OR) #657645308 Report a problem
    1/6/2026Listed for sale$699,900+50.5%$281/sqft
    Source: RMLS (OR) #657645308 Report a problem
    11/8/2024Sold$465,000+54.7%$187/sqft
    Source: Public Record Report a problem
    9/26/2024Sold$300,637$121/sqft
    Source: Public Record Report a problem

    Public tax history

    YearProperty taxesTax assessment
    2025$3,894 +3.7%$144,530 +3%
    2024$3,755 +4%$140,330 +3%
    2023$3,610 +2.2%$136,250 +3%
    2022$3,532 +1.7%$132,290 +3%
    2021$3,473 +9%$128,440 +3%
    2020$3,186 +3.8%$124,700 +3%
    2019$3,069 $121,070 +3%
    2018$3,069 $117,550
    Find assessor info on the county website

    Neighborhood: Sabin

    Nearby schools

    GreatSchools rating
    Schools provided by the listing agent
    • Elementary: Sabin
    • Middle: Harriet Tubman
    • High: Jefferson

    Source: RMLS (OR). This data may not be complete. We recommend contacting the local school district to confirm school assignments for this home.

    Get pre-qualified for a loan
    At Zillow Home Loans, we can pre-qualify you in as little as 5 minutes with no impact to your credit score.

    An equal housing lender. NMLS #10287.