Welcome to your dream home in the highly sought-after Lakewood community, surrounded by beautiful lakes, scenic views, and resort-style amenities. This stunning five-bedroom, four-and-a-half-bath home was completely remodeled in 2022 and offers the luxury and feel of new construction with high-end custom finishes and thoughtful upgrades throughout all three levels.
Buyer and agent to verify all taxes, square footage and schools
The main level features beautiful hardwood floors, custom cabinetry, a large built-in GE refrigerator, LED lighting throughout, and a spacious kitchen island perfect for gathering and entertaining. The chef’s kitchen is a true standout, complete with a six-burner gas stove and premium finishes designed for both function and style. The primary suite is conveniently located on the main level and offers a spa-like bath with a custom shower, soaking tub, and generous walk-in closet with built-ins.
Designed for both comfort and function, this home includes two HVAC systems, a tankless hot water heater, epoxy-coated garage floors, a mudroom, large laundry room, and multiple fireplaces. The finished basement expands your living space even further with an additional bedroom, a billiards room, a dedicated movie room, and a large space currently used as a home gym that could easily serve as additional storage.
Step outside to your own private retreat featuring a stunning pool with a waterfall feature, a fully equipped outdoor kitchen, and a wood-burning fireplace—perfect for entertaining or relaxing year-round. LED lighting enhances both the interior and exterior of the home, while the tile roof adds timeless style and durability.
This Lakewood showstopper blends luxury, comfort, and functionality in every detail. A truly exceptional home you won’t want to miss!
Sold
Price Unknown
4206 NE Edmonson Ct, Lees Summit, MO 64064
5beds
4,588sqft
Single Family Residence
Built in 2004
0.41 Acres Lot
$1,199,900 Zestimate®
$--/sqft
$4,641 Estimated rent
Home value
$1,199,900
$1.10M - $1.31M
$4,641/mo
Zestimate® history
Owner options
List your home for rent
$4,641/mo
Rent Zestimate®
Find your next renter with Zillow Rental Manager. Plus, with online applications, you can quickly screen prospective tenants – for free.
$4,641/mo
Rent Zestimate®
Refinance and save
$226/mo
Est. payment
Refinancing to a lower rate could help reduce your monthly payments and save thousands over the life of the loan.
$226/mo
Est. payment
Explore your selling options
Work with a Zillow partner agent
Leverage their expertise and Zillow's premium Showcase listings to get your home seen by more buyers.
Get startedList with your own agent
Get your home in front of millions of buyers by listing it on Zillow.
Learn how to do itSell it yourself
Take full control of how buyers see your home on Zillow by listing For Sale by Owner (FSBO).
List your homeWhat's special
Zillow last checked:
Listing updated:
Listed by:
Courtney Weis 816-721-7426,
Real Broker, LLC-MO
Bought with:
Amy Robertson, 2019035412
ReeceNichols - Lees Summit
Source: Heartland MLS as distributed by MLS GRID,MLS#: 2618409
Facts & features
Interior
Bedrooms & bathrooms
- Bedrooms: 5
- Bathrooms: 5
- Full bathrooms: 4
- 1/2 bathrooms: 1
Primary bedroom
- Features: Carpet, Ceiling Fan(s)
- Level: First
- Area: 306 Square Feet
- Dimensions: 17 x 18
Bedroom 2
- Features: Carpet
- Level: Second
- Area: 180 Square Feet
- Dimensions: 12 x 15
Bedroom 3
- Features: Carpet, Ceiling Fan(s)
- Level: Second
- Area: 180 Square Feet
- Dimensions: 12 x 15
Bedroom 4
- Features: Carpet
- Level: Second
- Area: 216 Square Feet
- Dimensions: 12 x 18
Bedroom 5
- Features: Carpet
- Level: Basement
- Area: 238 Square Feet
- Dimensions: 14 x 17
Primary bathroom
- Features: Ceramic Tiles, Shower Only, Walk-In Closet(s)
- Level: First
- Area: 196 Square Feet
- Dimensions: 14 x 14
Bathroom 1
- Features: Ceramic Tiles
- Level: First
Bathroom 2
- Features: Ceramic Tiles
- Level: Second
Bathroom 3
- Features: Ceramic Tiles
- Level: Second
Breakfast room
- Features: Wood Floor
- Level: First
- Area: 247 Square Feet
- Dimensions: 13 x 19
Den
- Features: Carpet
- Level: Basement
- Area: 255 Square Feet
- Dimensions: 15 x 17
Dining room
- Features: Carpet
- Level: First
- Area: 208 Square Feet
- Dimensions: 13 x 16
Family room
- Features: Built-in Features, Carpet, Fireplace
- Level: Basement
- Area: 399 Square Feet
- Dimensions: 19 x 21
Great room
- Features: Carpet, Ceiling Fan(s)
- Level: First
- Area: 240 Square Feet
- Dimensions: 12 x 20
Kitchen
- Features: Kitchen Island, Pantry, Wood Floor
- Level: First
- Area: 192 Square Feet
- Dimensions: 12 x 16
Laundry
- Features: Ceramic Tiles
- Level: First
- Area: 208 Square Feet
- Dimensions: 13 x 16
Heating
- Forced Air, Zoned
Cooling
- Multi Units, Electric, Zoned
Appliances
- Included: Dishwasher, Disposal, Exhaust Fan, Microwave, Refrigerator, Gas Range, Stainless Steel Appliance(s), Washer
- Laundry: Laundry Room, Main Level
Features
- Ceiling Fan(s), Custom Cabinets, Kitchen Island, Pantry, Smart Thermostat, Vaulted Ceiling(s), Walk-In Closet(s)
- Flooring: Carpet, Wood
- Windows: Thermal Windows
- Basement: Concrete,Finished,Full,Sump Pump,Walk-Up Access
- Number of fireplaces: 2
- Fireplace features: Basement, Family Room, Wood Burning
Interior area
- Total structure area: 4,588
- Total interior livable area: 4,588 sqft
- Finished area above ground: 3,688
- Finished area below ground: 900
Property
Parking
- Total spaces: 3
- Parking features: Attached, Garage Door Opener, Garage Faces Front
- Attached garage spaces: 3
Features
- Patio & porch: Patio
- Exterior features: Outdoor Kitchen, Sat Dish Allowed
- Has private pool: Yes
- Pool features: In Ground
- Fencing: Metal
Lot
- Size: 0.41 Acres
- Features: City Lot, Cul-De-Sac, Level
Details
- Parcel number: 43540022400000000
- Other equipment: Back Flow Device
Construction
Type & style
- Home type: SingleFamily
- Architectural style: Traditional
- Property subtype: Single Family Residence
Materials
- Stucco & Frame
- Roof: Tile
Condition
- Year built: 2004
Utilities & green energy
- Sewer: Public Sewer
- Water: Public
Community & HOA
Community
- Security: Security System, Smart Door Lock, Smoke Detector(s)
- Subdivision: Lakewood
HOA
- Has HOA: Yes
- Amenities included: Boat Dock, Clubhouse, Storage, Golf Course, Racquetball, Pickleball Court(s), Play Area, Putting Green, Pool, Tennis Court(s), Trail(s)
- HOA fee: $226 monthly
- HOA name: Lakewood
Location
- Region: Lees Summit
Financial & listing details
- Tax assessed value: $684,630
- Annual tax amount: $10,016
- Date on market: 6/19/2026
- Listing terms: Cash,Conventional
- Ownership: Private
- Road surface type: Paved
Price history
| Date | Event | Price |
|---|---|---|
| 7/21/2026 | Sold | -- |
Source:  Heartland MLS as distributed by MLS GRID #2618409 Report a problem Heartland MLS as distributed by MLS GRID #2618409 Report a problem | ||
| 7/2/2026 | Pending sale | $1,200,000$262/sqft |
Source: Heartland MLS as distributed by MLS GRID #2618409 Report a problem | ||
| 6/21/2026 | Contingent | $1,200,000$262/sqft |
Source: Heartland MLS as distributed by MLS GRID #2618409 Report a problem | ||
| 6/19/2026 | Listed for sale | $1,200,000$262/sqft |
Source: Heartland MLS as distributed by MLS GRID #2618409 Report a problem | ||
Public tax history
| Year | Property taxes | Tax assessment |
|---|---|---|
| 2025 | $10,016 +13.1% | $130,080 +12.5% |
| 2024 | $8,854 +1.8% | $115,619 |
| 2023 | $8,695 -3.3% | $115,619 +9.2% |
| 2022 | $8,987 +0.1% | $105,830 |
| 2021 | $8,979 +3.9% | $105,830 +5% |
| 2020 | $8,645 +3.2% | $100,768 |
| 2019 | $8,379 | $100,768 +14.9% |
| 2018 | $8,379 +8.7% | $87,701 |
| 2017 | $7,710 +11.4% | $87,701 +8.2% |
| 2016 | $6,918 -0.4% | $81,073 +0.3% |
| 2014 | $6,946 +2.4% | $80,806 |
| 2013 | $6,781 +0.3% | $80,806 +2.4% |
| 2012 | $6,758 -0.1% | $78,906 |
| 2011 | $6,768 +2.8% | $78,906 |
| 2010 | $6,580 -5.9% | $78,906 |
| 2009 | $6,991 +1.8% | $78,906 -6% |
| 2008 | $6,864 -0.6% | $83,942 |
| 2007 | $6,906 +0% | $83,942 |
| 2006 | $6,903 +15.9% | $83,942 |
| 2005 | $5,954 +557% | $83,942 +668.3% |
| 2004 | $906 +8.7% | $10,925 |
| 2003 | $834 | $10,925 |
| 2002 | -- | -- |
Find assessor info on the county website
Neighborhood: 64064
Nearby homes
- $738,9006 bd5 ba3.5k sqft4210 NE Edmonson Ct, Lees Summit, MO 64064Off Market
- $--5 bd6 ba7.6k sqft4208 NE Tremont Cir, Lees Summit, MO 64064Sold
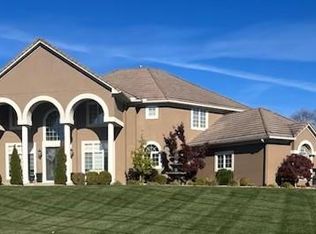
- $739,7005 bd6 ba5.1k sqft4216 NE Tremont Cir, Lees Summit, MO 64064Off Market
- $524,0004 bd3 ba2.2k sqft4215 NE Edmonson Ct, Lees Summit, MO 64064Off Market
- $1,092,3005 bd5 ba3.6k sqft4214 NE Edmonson Ct, Lees Summit, MO 64064Off Market
- $719,5004 bd5 ba3.6k sqft4220 NE Tremont Ct, Lees Summit, MO 64064Off Market
- $854,0005 bd5 ba4.2k sqft4204 NE Tremont Cir, Lees Summit, MO 64064Off Market
- $670,2004 bd4 ba4k sqft4219 NE Edmonson Ct, Lees Summit, MO 64064Off Market
Nearby schools
GreatSchools rating
- 8/10Chapel Lakes Elementary SchoolGrades: K-5Distance: 0.7 mi
- 7/10Delta Woods Middle SchoolGrades: 6-8Distance: 0.4 mi
- 8/10Blue Springs South High SchoolGrades: 9-12Distance: 5.9 mi
Schools provided by the listing agent
- Elementary: Chapel Lakes
- Middle: Delta Woods
- High: Blue Springs South
Source: Heartland MLS as distributed by MLS GRID. This data may not be complete. We recommend contacting the local school district to confirm school assignments for this home.
Get a cash offer in 3 minutes
Find out how much your home could sell for in as little as 3 minutes with a no-obligation cash offer.
Estimated market value
$1,199,900
Get a cash offer in 3 minutes
Find out how much your home could sell for in as little as 3 minutes with a no-obligation cash offer.
Estimated market value
$1,199,900
- Missouri
- Jackson County
- Lees Summit
- 64064
- 4206 NE Edmonson Ct
Nearby cities
Nearby zip codes
Other Lees Summit Topics
