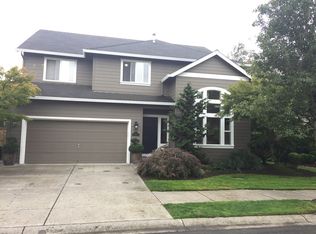
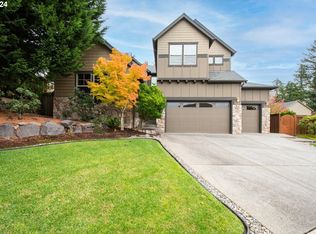
Back on market, no fault of home or seller. This stunning 6-bedroom home in Deer Creek is known for its excellent schools and beautiful surroundings. This spacious home features 3.5 bathrooms and is filled with luxury finishes throughout. The remodeled kitchen is a chef’s dream, boasting quartz countertops, custom cabinetry, gas cooktop, double ovens, butler's pantry and newer stainless-steel appliances. The primary suite has its own balcony and ensuite bathroom that has been transformed into a spa-like retreat with a soaking tub, double vanity, and walk-in shower. The home offers ample space, including a bonus room perfect for a media room or play area, and a dedicated workout space for staying active. A new 50-year roof and updated plumbing with tankless hot water heater provide modern convenience, while fresh sod in the yard adds to the home's curb appeal. The property also includes two sets of washer/dryers, ideal for large families or guests. Located on sought-after Prune Hill, this home provides easy access to amenities such as courts and a park, as well as shopping, dining and quick access to PDX. Don’t hesitate to make this exceptional home yours today!
Sold
Zillow last checked:
Listing updated:
Bought with:
OR and WA Non Rmls, NA
Non Rmls Broker
Source: RMLS (OR),MLS#: 24572349
Price history
| Date | Event | Price |
|---|---|---|
| 9/26/2025 | Sold | $740,000-3.8%$201/sqft |
Source:  RMLS (OR) #24572349 Report a problem RMLS (OR) #24572349 Report a problem | ||
| 8/11/2025 | Pending sale | $769,000$209/sqft |
Source: RMLS (OR) #24572349 Report a problem | ||
| 7/28/2025 | Listed for sale | $769,000$209/sqft |
Source: RMLS (OR) #24572349 Report a problem | ||
| 7/23/2025 | Pending sale | $769,000$209/sqft |
Source: RMLS (OR) #24572349 Report a problem | ||
| 6/28/2025 | Price change | $769,000-3.8%$209/sqft |
Source: RMLS (OR) #24572349 Report a problem | ||
| 6/11/2025 | Listed for sale | $799,000$217/sqft |
Source: RMLS (OR) #24572349 Report a problem | ||
| 6/2/2025 | Pending sale | $799,000$217/sqft |
Source: RMLS (OR) #24572349 Report a problem | ||
| 5/7/2025 | Price change | $799,000-5.9%$217/sqft |
Source: RMLS (OR) #24572349 Report a problem | ||
| 3/30/2025 | Price change | $849,000-2.9%$230/sqft |
Source: RMLS (OR) #24572349 Report a problem | ||
| 1/30/2025 | Price change | $874,000-2.3%$237/sqft |
Source: RMLS (OR) #24572349 Report a problem | ||
| 11/21/2024 | Price change | $895,000-3.1%$243/sqft |
Source: RMLS (OR) #24572349 Report a problem | ||
| 9/26/2024 | Listed for sale | $924,000+81.9%$251/sqft |
Source: RMLS (OR) #24572349 Report a problem | ||
| 3/24/2021 | Listing removed | -- |
Source: Owner Report a problem | ||
| 5/24/2019 | Sold | $508,000$138/sqft |
Source: Public Record Report a problem | ||
| 4/20/2019 | Pending sale | $508,000$138/sqft |
Source: Owner Report a problem | ||
| 3/31/2019 | Listed for sale | $508,000+31.8%$138/sqft |
Source: Owner Report a problem | ||
| 4/20/2015 | Sold | $385,475-2.4%$105/sqft |
Source: RMLS (OR) #14353136 Report a problem | ||
| 11/21/2014 | Price change | $395,000-1.2%$107/sqft |
Source: Columbia Tech East Vancouver #14353136 Report a problem | ||
| 10/13/2014 | Price change | $399,950-3%$109/sqft |
Source: Windermere Stellar #14353136 Report a problem | ||
| 9/9/2014 | Price change | $412,500-4%$112/sqft |
Source: Windermere Stellar #14353136 Report a problem | ||
| 7/28/2014 | Listed for sale | $429,900-28.3%$117/sqft |
Source: Windermere Stellar #14353136 Report a problem | ||
| 9/21/2008 | Listing removed | $599,900$163/sqft |
Source: NCI #7117488 Report a problem | ||
| 6/22/2008 | Listed for sale | $599,900$163/sqft |
Source: NCI #7117488 Report a problem | ||
| 5/17/2008 | Listing removed | $599,900$163/sqft |
Source: NCI #7117488 Report a problem | ||
| 4/6/2008 | Listed for sale | $599,900+53.9%$163/sqft |
Source: NCI Report a problem | ||
| 7/18/2005 | Sold | $389,900+67.3%$106/sqft |
Source:  NWMLS as distributed by MLS GRID #25085033 Report a problem NWMLS as distributed by MLS GRID #25085033 Report a problem | ||
| 6/28/2001 | Sold | $233,017$63/sqft |
Source: Public Record Report a problem | ||
Get a cash offer in 3 minutes
Find out how much your home could sell for in as little as 3 minutes with a no-obligation cash offer.
Estimated market value
$738,500
